
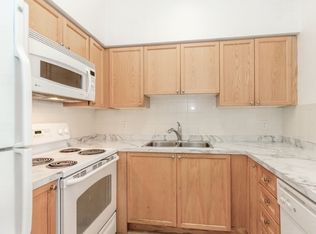
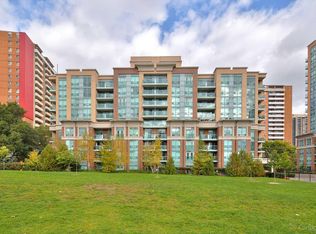
Welcome to penthouse-level living in this exceptionally spacious and bright one-bedroom residence, with an ideal floor plan and an abundance of natural light. Thoughtfully updated and lovingly maintained, this home feels both comfortable and refined. Enjoy the double-long balcony with great southern exposure. The extra-large primary bedroom provides plenty of space for much more than just a bed, while ensuite laundry adds everyday convenience. Residents also enjoy access to great building amenities, offering opportunities to socialize and stay active and enjoy the convenience of owned underground parking and an over-sized storage locker, both located on P1 just steps from the elevator. The low maintenance fee includes ALL the utilities. The location is exceptionally connected, with quick access to the TTC, MiWay, GO Transit, 427, QEW and Gardiner Expressway. Everyday amenities are close at hand, including a 24-hour Shoppers Drug Mart, Sherway Gardens, Queensway Cineplex, grocery stores, restaurants, cafés and parks.
For sale
C$420,000
9 Michael Power Pl #1206, Toronto, ON M9A 0A5
1beds
1baths
Apartment
Built in ----
-- sqft lot
$-- Zestimate®
C$--/sqft
C$655/mo HOA
What's special
Ideal floor planAbundance of natural lightExtra-large primary bedroom
- 2 days
- 7
- 0
Zillow last checked:
Listing updated:
Listed by:
SAGE REAL ESTATE LIMITED
Source: TRREB,MLS®#: W13798522 Originating MLS®#: Toronto Regional Real Estate Board
Originating MLS®#: Toronto Regional Real Estate BoardFacts & features
Interior
Bedrooms & bathrooms
- Bedrooms: 1
- Bathrooms: 1
Primary bedroom
- Level: Flat
- Dimensions: 4.1 x 2.8
Dining room
- Level: Flat
- Dimensions: 1.4 x 3.2
Kitchen
- Level: Flat
- Dimensions: 2.8 x 2.3
Living room
- Level: Flat
- Dimensions: 3 x 3.2
Heating
- Forced Air, Gas
Cooling
- Central Air
Appliances
- Laundry: In-Suite Laundry, In Hall, Laundry Closet
Features
- Primary Bedroom - Main Floor
- Flooring: Carpet Free
- Basement: Other
- Has fireplace: No
Interior area
- Living area range: 600-699 null
Video & virtual tour
Property
Parking
- Total spaces: 1
- Parking features: Garage
- Has garage: Yes
Features
- Exterior features: Open Balcony
Details
- Parcel number: 128080170
Construction
Type & style
- Home type: Apartment
- Property subtype: Apartment
Materials
- Concrete
Community & HOA
HOA
- Services included: Heat Included, Building Insurance Included, CAC Included, Parking Included, Hydro Included, Water Included
- HOA fee: C$655 monthly
- HOA name: TSCC
Location
- Region: Toronto
Financial & listing details
- Annual tax amount: C$1,870
- Date on market: 9/17/2026
Price history
Price history is unavailable.
Public tax history
Tax history is unavailable.
Climate risks
Neighborhood: Islington
Nearby schools
GreatSchools rating
No schools nearby
We couldn't find any schools near this home.

Similar homes
- C$399,0001 bd1 ba-- sqft9 Michael Power Pl #402, Toronto, ON M9A 0A5For Sale
 MLS ID #W13780300, RE/MAX PROFESSIONALS INC.. TRREB
 - C$439,0002 bd1 ba-- sqftBloor Promenade, Toronto, ON M9A 0C8For Sale
 MLS ID #W13793254, SAGE REAL ESTATE LIMITED. TRREB
 - C$479,0002 bd1 ba-- sqft7 Mabelle Ave #1406, Toronto, ON M9A 0C9For Sale
 MLS ID #W13805100, RE/MAX REALTY SPECIALISTS INC.. TRREB
 - C$424,9001 bd1 ba-- sqft15 Michael Power Pl #809, Toronto, ON M9A 5G4For Sale
 MLS ID #W13763802, RE/MAX WEST REALTY INC.. TRREB
