Fabulous Loggia Condominiums In An Excellent Location!! Oversized One Bedroom, High Demand Open Concept Layout Facing Residential Area. Quiet Side Of The Building with Never-Ending Views! Close To Qew, Walk To Public Transit! Easy Commute Downtown + Pearson Airport. Close to Sherway Gardens, Restaurants, Cineplex Movie Theatre, Schools and More. This Updated One Bedroom One Bath Suite Includes One Parking and One Locker! Extra Wide Private Balcony Includes Two Walkouts. Great Value. Building Amenities Include Gym, Lap Pool, Sauna, Party Room, 24 Hr Security, and Visitor Parking. Click on the Virtual Tour Link for more photos. video and floor plan.
For sale
C$469,000
1040 The Queensway #704, Toronto, ON M8Z 0A7
1beds
1baths
Apartment
Built in ----
-- sqft lot
$-- Zestimate®
C$--/sqft
C$528/mo HOA
What's special
- 12 days |
- 4 |
- 0 |
Zillow last checked:
Listing updated:
Listed by:
RE/MAX PROFESSIONALS INC.
Source: TRREB,MLS®#: W13545836 Originating MLS®#: Toronto Regional Real Estate Board
Originating MLS®#: Toronto Regional Real Estate BoardFacts & features
Interior
Bedrooms & bathrooms
- Bedrooms: 1
- Bathrooms: 1
Primary bedroom
- Level: Flat
- Dimensions: 5.43 x 2.72
Dining room
- Level: Flat
- Dimensions: 5.03 x 2.97
Foyer
- Level: Flat
- Dimensions: 1.91 x 1.28
Kitchen
- Level: Flat
- Dimensions: 3.67 x 2.97
Living room
- Level: Flat
- Dimensions: 5.03 x 2.97
Other
- Level: Flat
- Dimensions: 5.99 x 1.84
Heating
- Forced Air, Gas
Cooling
- Central Air
Appliances
- Laundry: Ensuite
Features
- Flooring: Carpet Free
- Basement: None
- Has fireplace: No
Interior area
- Living area range: 500-599 null
Video & virtual tour
Property
Parking
- Total spaces: 1
- Parking features: Underground
- Has garage: Yes
Features
- Exterior features: Open Balcony
- Has view: Yes
- View description: City, Clear
Lot
- Features: Clear View, Hospital, Library, Park, Public Transit, School
Details
- Parcel number: 129060129
Construction
Type & style
- Home type: Apartment
- Property subtype: Apartment
Materials
- Concrete
Community & HOA
HOA
- Amenities included: Concierge, Exercise Room, Party Room/Meeting Room, Sauna
- Services included: Heat Included, Common Elements Included, Water Included, Building Insurance Included, Parking Included
- HOA fee: C$528 monthly
- HOA name: TSCC
Location
- Region: Toronto
Financial & listing details
- Annual tax amount: C$1,885
- Date on market: 7/9/2026
RE/MAX PROFESSIONALS INC.
RE/MAX PROFESSIONALS INC.
By pressing Contact Agent, you agree that the real estate professional identified above may call/text you about your search, which may involve use of automated means and pre-recorded/artificial voices. You don't need to consent as a condition of buying any property, goods, or services. Message/data rates may apply. You also agree to our Terms of Use. Zillow does not endorse any real estate professionals. We may share information about your recent and future site activity with your agent to help them understand what you're looking for in a home.
Price history
Price history is unavailable.
Public tax history
Tax history is unavailable.
Climate risks
Neighborhood: Islington
Nearby schools
GreatSchools rating
No schools nearby
We couldn't find any schools near this home.
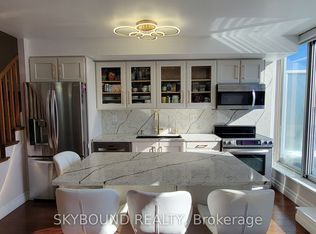
- C$819,0003 bd3 ba-- sqft1040 The Queensway #919, Toronto, ON M8Z0A7For Sale
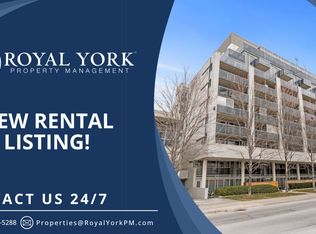
- C$--2 bd1 ba800 sqft1040 The Queensway #501, Toronto, ON M8Z0A7Off Market
- C$399,0001 bd1 ba-- sqft1040 The Queensway #407, Toronto, ON M8Z0A7For Sale

- C$755,0003 bd2 ba-- sqft1040 The Queensway UNIT 710, Toronto, ON M8Z0A7For Sale

- C$404,0002 bd1 ba-- sqft1050 The Queens Way #615, Toronto, ON M8Z0A8For Sale
- C$---- bd1 ba450 sqft1050 The Queensway #403, Toronto, ON M8Z0A8Off Market
- C$479,9992 bd1 ba-- sqft1050 The Queensway #207, Toronto, ON M8Z0A8For Sale
- C$--1 bd1 ba500 sqft1050 The Queensway Ave #503, Toronto, ON M8Z0A8Off Market
Similar homes
- C$479,9992 bd1 ba-- sqft1050 The Queensway #207, Toronto, ON M8Z 0A8For Sale
 MLS ID #W13450106, CAPITAL NORTH REALTY CORPORATION. TRREB
 - C$469,8882 bd1 ba-- sqft15 Michael Power Pl #Penthouse 06, Toronto, ON M9A 5G4For Sale
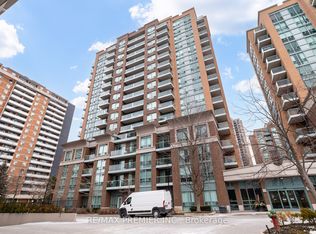 MLS ID #W13416156, RE/MAX PREMIER INC.. TRREB
 - C$450,0002 bd1 ba-- sqft235 Sherway Gardens Rd #1609, Toronto, ON M9C 0A2For Sale
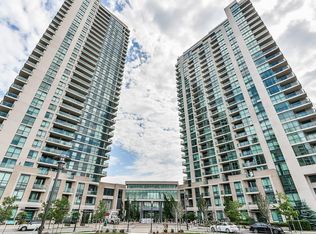 MLS ID #W13552008, RE/MAX REALTY SPECIALISTS INC.. TRREB
 - C$469,0001 bd1 ba-- sqft5101 Dundas St W #810, Toronto, ON M9A 5G8For Sale
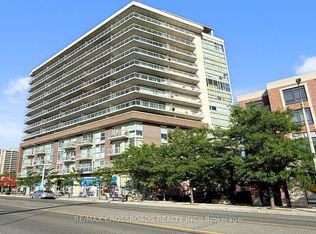 MLS ID #W12955212, RE/MAX CROSSROADS REALTY INC.. TRREB
 - C$519,0001 bd1 ba-- sqft16 Brookers Ln #203, Toronto, ON M8V 0A5For SaleMLS ID #W13557602, ROYAL LEPAGE REAL ESTATE SERVICES LTD.. TRREB
- C$488,9001 bd1 ba-- sqft5 Michael Power Pl #1005, Toronto, ON M9A 0A3For SaleMLS ID #W13018662, RE/MAX REALTY SPECIALISTS INC.. TRREB
- C$524,9002 bd1 ba-- sqft2220 Lake Shore Blvd W #2706, Toronto, ON M8V 0C1For SaleMLS ID #W13451562, RE/MAX ULTIMATE REALTY INC.. TRREB
- C$618,0003 bd2 ba-- sqft299 Mill Rd #210, Toronto, ON M9C 4V9For SaleMLS ID #W13587416, ROYAL LEPAGE TERREQUITY REALTY. TRREB
- C$498,0002 bd2 ba-- sqft2772 Keele St #1004, Toronto, ON M3M 0A3For SaleMLS ID #W13146898, RE/MAX PROFESSIONALS INC.. TRREB
- C$549,0002 bd2 ba-- sqftWest Village, Toronto, ON M9C 0B1For SaleMLS ID #W13190178, RE/MAX PROFESSIONALS INC.. TRREB
- C$518,0001 bd1 ba-- sqft2495 Dundas St W #307, Toronto, ON M6P 1X4For SaleMLS ID #W13458806, BABIAK TEAM REAL ESTATE BROKERAGE LTD.. TRREB
- C$469,9002 bd1 ba-- sqft33 Elm Dr W #607, Mississauga, ON L5B 4M2For SaleMLS ID #W13480976, ICI SOURCE REAL ASSET SERVICES INC.. TRREB
- C$499,0002 bd2 ba-- sqft700 Humberwood Blvd #2220, Toronto, ON M9W 7J4For SaleMLS ID #W13564254, HOMELIFE/MIRACLE REALTY LTD. TRREB
- C$449,0001 bd1 ba-- sqft11 Wincott Dr #Penthouse 11, Toronto, ON M9R 2R9For SaleMLS ID #W13024364, RE/MAX ULTIMATE REALTY INC.. TRREB
- C$495,0001 bd1 ba-- sqft570 Lolita Gdns #421, Mississauga, ON L5A 0A1For SaleMLS ID #W13512690, CENTURY 21 LEADING EDGE REALTY INC.. TRREB
- C$389,5001 bd1 ba-- sqft385 Prince Of Wales Dr #3506, Mississauga, ON L5B 0C6For SaleMLS ID #W13585782, EXP REALTY. TRREB
- C$585,0002 bd2 ba-- sqft215 Sherway Gardens Rd #604, Toronto, ON M9C 0A4For SaleMLS ID #W13539840, RE/MAX CROSSROADS REALTY INC.. TRREB
- C$428,9001 bd1 ba-- sqft451 The West Mall #1212, Toronto, ON M9C 1G1For SaleMLS ID #W12942694, ROYAL LEPAGE SIGNATURE REALTY. TRREB
- C$399,0001 bd1 ba-- sqft1 Neighbourhood Ln #505, Toronto, ON M8Y 0C2For SaleMLS ID #W13080828, RE/MAX REALTY SPECIALISTS INC.. TRREB
- C$449,5001 bd1 ba-- sqftUPSIDE DOWN CONDOS, Toronto, ON M6H 4K5For SaleMLS ID #W13073730, RE/MAX PREMIER INC.. TRREB
