Appraised at $765K, priced to sell. This Unique And Stunning 3 Bed 3 Bath Corner Penthouse Unit Offers Abundance Of Light, Storage, And Space, Featuring Open Layout With Wrap-Around Terrace And A Million Dollar View of Lake; CN Tower, City, Sunset, And Other Magnificent Views. Approximately 1200 Sq Ft of Living Space Plus 500 Sq Ft Of Wrap-Around Terrace And 2nd Level Balcony. Open Concept Beautiful Kitchen With Movable Center Island, And Quartz Counters Is Amazing For Family And Entertainment. Oversized Primary Bedroom Face South And West. It can Easily Fit a King Bed; Has Its Own Large Open Balcony That is Great For Exercise/Yoga/Tanning. Warm Cambridge brown 5" Wide Plank Maple Hardwood Is Laid Throughout Entire Apartment. Quartz Counters And Marble Floors In All Bathrooms, Maple Wood Stairs. Large Second Bedroom Is Currently Used As An Office. Water, Heat, A/C, And Common Elements Are Included In the Maintenance Fee. Easy Access To Gardiner/QEW, Hwy 427, And Downtown. Public Transit, Great Schools, Restaurants, Movies, And Shopping.
For sale
C$699,900
1040 The Queensway #919, Toronto, ON M8Z 0A7
3beds
3baths
Apartment
Built in ----
-- sqft lot
$-- Zestimate®
C$--/sqft
C$1,058/mo HOA
What's special
Abundance of lightOpen layoutWrap-around terraceOpen concept beautiful kitchenMovable center islandQuartz countersMaple wood stairs
- 17 hours
- 7
- 0
Zillow last checked:
Listing updated:
Listed by:
SKYBOUND REALTY
Source: TRREB,MLS®#: W13762086 Originating MLS®#: Toronto Regional Real Estate Board
Originating MLS®#: Toronto Regional Real Estate BoardFacts & features
Interior
Bedrooms & bathrooms
- Bedrooms: 3
- Bathrooms: 3
Primary bedroom
- Level: Second
- Dimensions: 6.01 x 3.05
Bedroom 2
- Level: Second
- Dimensions: 4 x 2.75
Bedroom 3
- Level: Main
- Dimensions: 4.55 x 2.75
Dining room
- Level: Main
- Dimensions: 6.01 x 3.05
Kitchen
- Level: Main
- Dimensions: 4 x 2.75
Living room
- Level: Main
- Dimensions: 6.01 x 3.05
Heating
- Fan Coil, Electric
Cooling
- Central Air
Appliances
- Laundry: In Bathroom
Features
- Flooring: Carpet Free
- Basement: None
- Has fireplace: Yes
- Fireplace features: Electric
Interior area
- Living area range: 1200-1399 null
Property
Parking
- Total spaces: 2
- Parking features: Garage
- Has garage: Yes
Features
- Stories: 2
- Exterior features: Terrace Balcony
Details
- Parcel number: 129060181
Construction
Type & style
- Home type: Apartment
- Property subtype: Apartment
Materials
- Aluminum Siding, Concrete Poured
Community & HOA
Community
- Security: Concierge/Security
HOA
- Amenities included: Concierge, Gym, Indoor Pool, Party Room/Meeting Room, Visitor Parking, Sauna
- Services included: Heat Included, Water Included, CAC Included, Common Elements Included, Building Insurance Included
- HOA fee: C$1,058 monthly
- HOA name: TSCC
Location
- Region: Toronto
Financial & listing details
- Annual tax amount: C$3,552
- Date on market: 9/9/2026
Price history
Price history is unavailable.
Public tax history
Tax history is unavailable.
Climate risks
Neighborhood: Islington
Nearby schools
GreatSchools rating
No schools nearby
We couldn't find any schools near this home.


Similar homes
- C$699,0003 bd2 ba-- sqft2200 Lake Shore Blvd W #3907, Toronto, ON M8V 1A4New Construction
 MLS ID #W13705520, REAL ONE REALTY INC.. TRREB
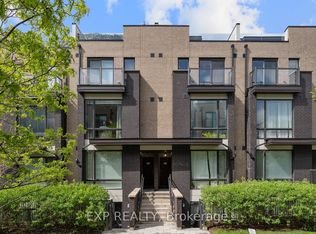
 - C$645,0002 bd2 ba-- sqftConnexion, Toronto, ON M8Z 0E3For Sale
 MLS ID #W13762530, EXP REALTY. TRREB
 - C$1,049,0003 bd3 ba-- sqft101 Subway Cres #Penthouse 304, Toronto, ON M9B 6K4For Sale
 MLS ID #W13755166, POWER 7 REALTY. TRREB
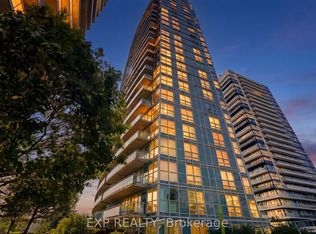
 - C$574,9002 bd2 ba-- sqft155 Legion Rd N Unit 813, Toronto, ON M8Y 0A7For Sale
 MLS ID #W13729460, EXP REALTY. TRREB
