Living in Yorkville is no longer just a dream! Welcome to 8 Cumberland by Great Gulf, perfectly positioned in the heart of Toronto's prestigious Bloor-Yorkville neighbourhood. This high-floor 1 Bedroom + Den residence features a bright, open-concept layout with desirable south exposure and sweeping panoramic city and lake views from both the living area and bedroom. The contemporary kitchen is finished with sleek cabinetry, quartz countertops and stainless steel appliances, blending style with everyday functionality. Step outside and enjoy Yorkville's renowned boutiques, fine dining, cafés and luxury shopping, with Cumberland Park just moments away. Bay Subway Station and Bloor Street are also within easy reach, offering exceptional connectivity throughout the city. An outstanding opportunity to experience refined urban living in one of Toronto's most sought-after neighbourhoods.
For sale
C$648,888
8 Cumberland St #4305, Toronto, ON M4W 0B6
2beds
1baths
Apartment
Built in ----
-- sqft lot
$-- Zestimate®
C$--/sqft
C$492/mo HOA
What's special
Bright open-concept layoutDesirable south exposureContemporary kitchenSleek cabinetryQuartz countertopsStainless steel appliances
- 9 days
- 10
- 0
Zillow last checked:
Listing updated:
Listed by:
SKYLAND REALTY INC.
Source: TRREB,MLS®#: C13729944 Originating MLS®#: Toronto Regional Real Estate Board
Originating MLS®#: Toronto Regional Real Estate BoardFacts & features
Interior
Bedrooms & bathrooms
- Bedrooms: 2
- Bathrooms: 1
Primary bedroom
- Level: Main
- Dimensions: 3.17 x 2.74
Den
- Level: Main
- Dimensions: 2.13 x 2.57
Dining room
- Level: Main
- Dimensions: 4.88 x 3.56
Kitchen
- Level: Main
- Dimensions: 4.88 x 3.56
Living room
- Level: Main
- Dimensions: 4.88 x 3.56
Heating
- Forced Air, Gas
Cooling
- Central Air
Appliances
- Laundry: Ensuite
Features
- None
- Basement: None
- Has fireplace: No
Interior area
- Living area range: 500-599 null
Property
Parking
- Parking features: Underground
- Has garage: Yes
Details
- Parcel number: 770300131
Construction
Type & style
- Home type: Apartment
- Property subtype: Apartment
Materials
- Brick, Concrete
Community & HOA
HOA
- Amenities included: Concierge, Elevator, Gym, Party Room/Meeting Room, Recreation Room, Rooftop Deck/Garden
- Services included: Common Elements Included, Building Insurance Included, Water Included, CAC Included
- HOA fee: C$492 monthly
- HOA name: TSCP
Location
- Region: Toronto
Financial & listing details
- Annual tax amount: C$4,358
- Date on market: 9/1/2026
Price history
Price history is unavailable.
Public tax history
Tax history is unavailable.
Climate risks
Neighborhood: Annex
Nearby schools
GreatSchools rating
No schools nearby
We couldn't find any schools near this home.


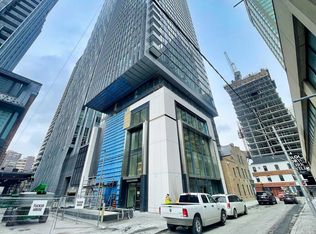
Similar homes
- C$868,0002 bd2 ba-- sqft8 Cumberland St #1302, Toronto, ON M4W 0B6New Construction
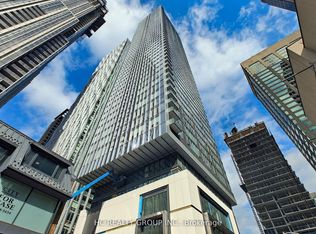 MLS ID #C13726358, HC REALTY GROUP INC.. TRREB
 - C$639,0002 bd1 ba-- sqft50 Charles St E #2305, Toronto, ON M4Y 0C3For Sale
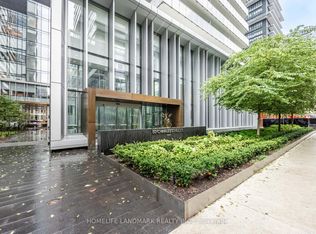 MLS ID #C13606620, HOMELIFE LANDMARK REALTY INC.. TRREB
 - C$649,9002 bd1 ba-- sqft500 Dupont St #717, Toronto, ON M6G 1Y7For Sale
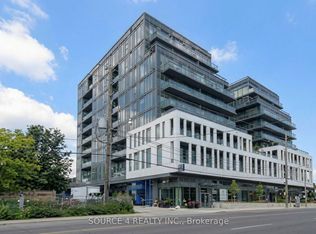 MLS ID #C13735252, SOURCE 4 REALTY INC.. TRREB
 - C$608,8002 bd1 ba-- sqft28 Wellesley St E Unit 3302, Toronto, ON M4Y 0C4For Sale
 MLS ID #C13518180, RE/MAX REAL ESTATE CENTRE INC.. TRREB
