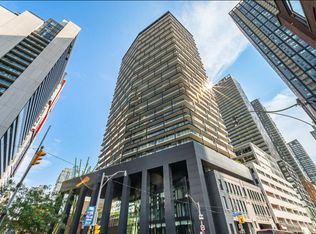

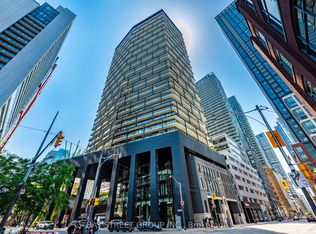
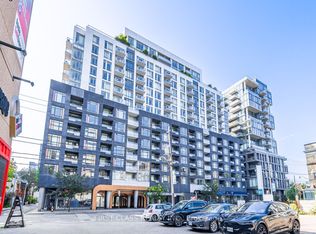
Unobstructed Cn Towner, Lake & City Views* Centrally Located Between Financial District Hospital, Entertainment District And Fashion District. Just Steps From Trendy & Historic Queen St West* Bright & Spacious Se Corner 2 Br W/ Huge 290 Sq Ft, Rounded Open Balcony* Floor To Ceiling Windows * Open Concept Modern Kitchen With Energy Star Appliances* Granite Counter Tops. Back-Splash, Front Loaded Washer/Dryer* Functional Layout* Both Bedrooms Have Windows
For sale
C$649,000
125 Peter St #3409, Toronto, ON M5V 0M2
2beds
1baths
Condominium
Built in ----
-- sqft lot
$-- Zestimate®
C$--/sqft
C$479/mo HOA
What's special
Floor to ceiling windowsOpen concept modern kitchenEnergy star appliancesGranite counter topsFunctional layoutBoth bedrooms have windows
- 65 days
- 53
- 5
Zillow last checked:
Listing updated:
Listed by:
REAL ONE REALTY INC.
Source: TRREB,MLS®#: C13660510 Originating MLS®#: Toronto Regional Real Estate Board
Originating MLS®#: Toronto Regional Real Estate BoardFacts & features
Interior
Bedrooms & bathrooms
- Bedrooms: 2
- Bathrooms: 1
Kitchen
- Description: Kitchen
- Level: Main
- Area: 0 Square Meters
- Area source: Other
- Dimensions: 5.97 x 4
Living room
- Level: Main
- Dimensions: 5.97 x 4
Heating
- Forced Air, Gas
Cooling
- Central Air
Appliances
- Laundry: Ensuite
Features
- Flooring: Carpet Free
- Basement: None
- Has fireplace: No
Interior area
- Living area range: 600-699 null
Video & virtual tour
Property
Parking
- Parking features: Underground
- Has attached garage: Yes
Features
- Exterior features: Open Balcony
- Has view: Yes
- View description: Clear, City
Details
- Parcel number: 765600386
Construction
Type & style
- Home type: Condo
- Property subtype: Condominium
Materials
- Brick
Community & HOA
HOA
- Amenities included: Concierge, Guest Suites, Gym, Party Room/Meeting Room
- Services included: CAC Included, Common Elements Included, Heat Included, Building Insurance Included, Water Included
- HOA fee: C$479 monthly
- HOA name: TSCC
Location
- Region: Toronto
Financial & listing details
- Annual tax amount: C$3,583
- Date on market: 8/11/2026
Price history
Price history is unavailable.
Public tax history
Tax history is unavailable.
Climate risks
Neighborhood: Waterfront Communities
Nearby schools
GreatSchools rating
No schools nearby
We couldn't find any schools near this home.
Similar homes
- C$639,0002 bd2 ba-- sqft330 Richmond St W #2203, Toronto, ON M5V 0M4For Sale
 MLS ID #C13867282, RE/MAX REALTRON REALTY INC.. TRREB
 - C$599,9002 bd1 ba-- sqft28 Wellesley St E Unit 3302, Toronto, ON M4Y 0C4For Sale
 MLS ID #C13884310, RE/MAX REAL ESTATE CENTRE INC.. TRREB
 - C$670,0002 bd2 ba-- sqft525 Adelaide St W #1022, Toronto, ON M5V 0N7For Sale
 MLS ID #C12769976, FIRST CLASS REALTY INC.. TRREB
 - C$799,0002 bd2 ba-- sqft87 Peter St #1411, Toronto, ON M5V 0P1For Sale
 MLS ID #C13653362, JDL REALTY INC.. TRREB
