Bright and spacious corner penthouse with 2 bedrooms and 2 full baths in the heart of Humber Bay Shores. This sun filled suite features floor to ceiling windows that showcase incredible penthouse views and fill the open concept living and dining areas with natural light. Cozy fireplace adds warmth and character to the living space. Functional kitchen with stainless steel appliances and a practical layout. Generous primary bedroom with 4 piece ensuite, large closet, and walkout to a private balcony. Well sized second bedroom with clear views and access to a full bath, ideal for guests, family, or a home office. Enjoy breathtaking views from your private balcony complete with a gas BBQ line. Parking and locker included. Enjoy one of Toronto's best waterfront lifestyles just steps from Humber Bay Park, the Martin Goodman Trail, scenic walks, parks, and the lake. Walk to local cafes, restaurants, shops, and everyday conveniences. Easy access to downtown Toronto, transit, and major highways makes commuting simple. Well managed building with strong amenities including indoor pool, gym, concierge, visitor parking, guest suites, party room, sauna, and rooftop terrace.
For sale
C$649,900
2087 Lake Shore Blvd W #Penthouse 7, Toronto, ON M8V 4G3
2beds
2baths
Apartment
Built in ----
-- sqft lot
$-- Zestimate®
C$--/sqft
C$1,095/mo HOA
What's special
- 132 days |
- 18 |
- 1 |
Zillow last checked:
Listing updated:
Listed by:
REAL BROKER ONTARIO LTD.
Source: TRREB,MLS®#: W12973698 Originating MLS®#: Toronto Regional Real Estate Board
Originating MLS®#: Toronto Regional Real Estate BoardFacts & features
Interior
Bedrooms & bathrooms
- Bedrooms: 2
- Bathrooms: 2
Heating
- Forced Air, Gas
Cooling
- Central Air
Appliances
- Laundry: Ensuite
Features
- Flooring: Carpet Free
- Basement: None
- Has fireplace: Yes
- Fireplace features: Living Room
Interior area
- Living area range: 700-799 null
Property
Parking
- Total spaces: 1
- Parking features: None
- Has garage: Yes
Features
- Exterior features: Open Balcony
Lot
- Features: Marina, Lake/Pond, Public Transit, Clear View
Details
- Parcel number: 126590274
Construction
Type & style
- Home type: Apartment
- Property subtype: Apartment
Materials
- Concrete
Community & HOA
HOA
- Amenities included: BBQs Allowed, Concierge, Exercise Room, Gym, Visitor Parking, Indoor Pool
- Services included: Water Included, CAC Included, Common Elements Included, Building Insurance Included, Heat Included, Parking Included
- HOA fee: C$1,095 monthly
- HOA name: TSCC
Location
- Region: Toronto
Financial & listing details
- Annual tax amount: C$2,782
- Date on market: 4/8/2026
Price history
Price history is unavailable.
Public tax history
Tax history is unavailable.
Climate risks
Neighborhood: Mimico
Nearby schools
GreatSchools rating
No schools nearby
We couldn't find any schools near this home.
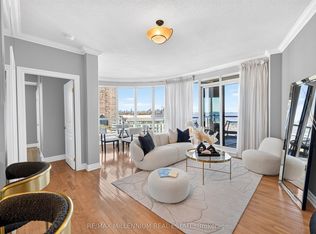
- C$399,0001 bd1 ba-- sqft2087 Lake Shore Blvd W #1503, Toronto, ON M8V4G3For Sale
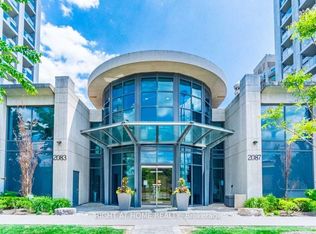
- C$699,0002 bd2 ba-- sqft2087 Lake Shore Blvd W #207, Toronto, ON M8V4G3For Sale
- C$---- bd-- ba-- sqft2083 Lake Shore Blvd W #LPH11, Toronto, ON M8V4G2Off Market
- C$2,130,0002 bd2 ba-- sqft2095 Lake Shore Blvd W #519, Toronto, ON M8V4G4For Sale

- C$1,750,0003 bd2 ba-- sqft2095 Lake Shore Blvd W #318, Toronto, ON M8V4G4For Sale
- C$4,250,0003 bd4 ba-- sqft2095 Lake Shore Blvd W #LPH19, Toronto, ON M8V4G4For Sale
- C$379,9003 bd1 ba-- sqft3 Marine Parade Dr #1609, Toronto, ON M8V3Z5For Sale
- C$700,0002 bd2 ba-- sqft3 Marine Parade Dr #2101, Toronto, ON M8V3Z5For Sale
Similar homes
- C$675,0003 bd2 ba-- sqft1926 Lake Shore Blvd W #2711, Toronto, ON M6S 1A1For Sale
 MLS ID #W13644562, RE/MAX REALTY SPECIALISTS INC.. TRREB
 - C$639,0002 bd2 ba-- sqft15 Viking Ln #1602, Toronto, ON M9B 0A4For Sale
 MLS ID #W13659682, RE/MAX PROFESSIONALS INC.. TRREB
 - C$695,0002 bd2 ba-- sqft2269 Lake Shore Blvd W #510, Toronto, ON M8V 3X6For Sale
 MLS ID #W13612222, REAL BROKER ONTARIO LTD.. TRREB
 - C$520,0002 bd1 ba-- sqft2220 Lake Shore Blvd W #2706, Toronto, ON M8V 0C1For Sale
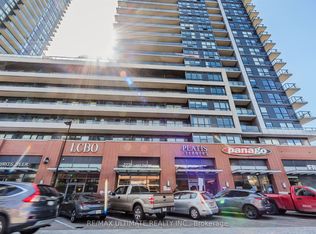 MLS ID #W13683426, RE/MAX ULTIMATE REALTY INC.. TRREB
 - C$649,0002 bd1 ba-- sqft25 Lower Simcoe St #301, Toronto, ON M5J 3A1For SaleMLS ID #C13674538, RE/MAX HALLMARK REALTY LTD.. TRREB
- C$628,0002 bd2 ba-- sqftPark Nuvo, Toronto, ON M9B 0A4For SaleMLS ID #W13641496, Right At Home Realty, Brokerage. TRREB
- C$769,0002 bd2 ba-- sqftWestlake Villiage, Toronto, ON M8V 1A4For SaleMLS ID #W13628490, ROYAL LEPAGE REAL ESTATE SERVICES LTD.. TRREB
- C$639,0002 bd1 ba-- sqft15 Iceboat Ter Unit 3508, Toronto, ON M5V 4A5For SaleMLS ID #C13603476, RE/MAX PRIME PROPERTIES - UNIQUE GROUP. TRREB
- C$819,9002 bd2 ba-- sqft20 Shore Breeze Dr #1008, Toronto, ON M8V 0C7For SaleMLS ID #W13537594, HOMELIFE/RESPONSE REALTY INC.. TRREB
- C$630,0003 bd2 ba-- sqftTriumph Tower | Valhalla Condos, Toronto, ON M9B 0B2For SaleMLS ID #W13568474, RE/MAX CONDOS PLUS CORPORATION. TRREB
- C$569,9992 bd1 ba-- sqftPinnacle Centre I, Toronto, ON M5E 1Z9For SaleMLS ID #C13666232, REAL BROKER ONTARIO LTD.. TRREB
- C$829,9003 bd2 ba-- sqft2200 Lake Shore Blvd W Unit 1809, Toronto, ON M8V 1A4For SaleMLS ID #W13474946, RE/MAX HALLMARK REALTY LTD.. TRREB
- C$658,0002 bd2 ba-- sqft85 N Park Rd S #705, Vaughan, ON L4J 0H9For SaleMLS ID #N13682922, RE/MAX EXCEL REALTY LTD.. TRREB
- C$648,0002 bd2 ba-- sqft35 Brian Peck Cres Unit 1510, Toronto, ON M4G 0A5For SaleMLS ID #C13653178, CENTURY 21 PERCY FULTON LTD.. TRREB
- C$649,0002 bd2 ba-- sqft4955 Yonge St #1609, Toronto, ON M2N 5N6For SaleMLS ID #C13624374, RE/MAX ALL-STARS REALTY INC.. TRREB
- C$686,0002 bd2 ba-- sqft21 Nelson St #302, Toronto, ON M5V 3H9For SaleMLS ID #C13170816, ROYAL LEPAGE TERREQUITY SW REALTY. TRREB
- C$699,0002 bd2 ba-- sqft100 Western Battery Rd #2106, Toronto, ON M6K 3S2For SaleMLS ID #C12573970, REAL ESTATE HOMEWARD. TRREB
- C$525,0002 bd1 ba-- sqftNepture Condos, Toronto, ON M5V 4A2For SaleMLS ID #C13657166, CHESTNUT PARK REAL ESTATE LIMITED. TRREB
- C$679,0002 bd1 ba-- sqft2191 Yonge St #4603, Toronto, ON M4S 3H8For SaleMLS ID #C13566700, REAL BROKER ONTARIO LTD.. TRREB
- C$719,0002 bd2 ba-- sqft225 Sackville St #1009, Toronto, ON M5A 0B9For SaleMLS ID #C13645342, CHESTNUT PARK REAL ESTATE LIMITED. TRREB
