Client RemarksDiscover the epitome of luxury at Waterford Boutique Condo. This extraordinary penthouse is a rare gem, featuring over 4,500 sqft of lavish living space, 10' high ceilings adorned with intricate crown molding. 2 elevators leading directly to your door. Gourmet kitchen w/ top-of-the-line appliances. Grand marble entranceway, 3 cozy gas fireplaces, Custom-built closets and a spectacular 1,331 sqft terrace with 4 walkouts, BBQ connection and water hookup.The penthouse offers Breathtaking Panoramic view of Lake Ontario and the Toronto skyline. Don't let this exclusive opportunity to experience true luxury living slip away. **EXTRAS** Cedar wine cellar that accommodates up to 1,000 bottles; 4 Prime Parking (2 W/Linear garage door closure for extra privacy & protection), 2 private Locker Rooms right behind the parking spots, purchase price includes all Crystal Chandeliers
For sale
C$4,250,000
2095 Lake Shore Blvd W #Lph19, Toronto, ON M8V 4G4
3beds
4baths
Apartment
Built in ----
-- sqft lot
$-- Zestimate®
C$--/sqft
C$5,760/mo HOA
What's special
Grand marble entrancewayCustom-built closets
- 46 days |
- 113 |
- 5 |
Zillow last checked:
Listing updated:
Listed by:
RIGHT AT HOME REALTY INC.
Source: TRREB,MLS®#: W13442642 Originating MLS®#: Toronto Regional Real Estate Board
Originating MLS®#: Toronto Regional Real Estate BoardFacts & features
Interior
Bedrooms & bathrooms
- Bedrooms: 3
- Bathrooms: 4
Primary bedroom
- Level: Main
- Dimensions: 7.75 x 7.04
Bedroom 2
- Level: Main
- Dimensions: 5.36 x 3.66
Bedroom 3
- Level: Main
- Dimensions: 5.44 x 3.18
Breakfast
- Level: Main
- Dimensions: 3.61 x 3.25
Den
- Level: Main
- Dimensions: 4.16 x 3.68
Dining room
- Level: Main
- Dimensions: 7.34 x 5.59
Family room
- Level: Main
- Dimensions: 5.82 x 3.99
Kitchen
- Level: Main
- Dimensions: 5.11 x 4.52
Library
- Level: Main
- Dimensions: 5.18 x 3.96
Living room
- Level: Main
- Dimensions: 7.31 x 5.15
Other
- Level: Main
- Dimensions: 5.38 x 3.18
Other
- Level: Main
- Dimensions: 6.83 x 4.47
Heating
- Forced Air, Gas
Cooling
- Central Air
Appliances
- Included: Bar Fridge, Built-In Oven
- Laundry: Ensuite
Features
- Flooring: Carpet Free
- Basement: None
- Has fireplace: Yes
- Fireplace features: Family Room, Living Room, Natural Gas
Interior area
- Living area range: 4500-4749 null
Property
Parking
- Total spaces: 4
- Parking features: Underground
- Has garage: Yes
Features
- Exterior features: Terrace Balcony
- Has view: Yes
- View description: Bay, City, Clear, Downtown, Lake
- Has water view: Yes
- Water view: Bay,Lake,Direct
- Waterfront features: Direct, WaterfrontCommunity, Lake
- Body of water: Lake Ontario
Lot
- Features: Public Transit, Waterfront, Marina
Details
- Parcel number: 126590169
Construction
Type & style
- Home type: Apartment
- Property subtype: Apartment
Materials
- Concrete
Community & HOA
Community
- Security: Concierge/Security, Alarm System
HOA
- Amenities included: BBQs Allowed, Bike Storage, Concierge, Lap Pool, Visitor Parking, Gym
- Services included: Heat Included, Water Included, CAC Included, Building Insurance Included, Parking Included, Common Elements Included
- HOA fee: C$5,760 monthly
- HOA name: TSCC
Location
- Region: Toronto
Financial & listing details
- Annual tax amount: C$21,438
- Date on market: 6/14/2026
RIGHT AT HOME REALTY INC.
RIGHT AT HOME REALTY INC.
By pressing Contact Agent, you agree that the real estate professional identified above may call/text you about your search, which may involve use of automated means and pre-recorded/artificial voices. You don't need to consent as a condition of buying any property, goods, or services. Message/data rates may apply. You also agree to our Terms of Use. Zillow does not endorse any real estate professionals. We may share information about your recent and future site activity with your agent to help them understand what you're looking for in a home.
Price history
Price history is unavailable.
Public tax history
Tax history is unavailable.
Climate risks
Neighborhood: Mimico
Nearby schools
GreatSchools rating
No schools nearby
We couldn't find any schools near this home.
- C$2,130,0002 bd2 ba-- sqft2095 Lake Shore Blvd W #519, Toronto, ON M8V4G4For Sale

- C$---- bd-- ba-- sqft2083 Lake Shore Blvd W #LPH11, Toronto, ON M8V4G2Off Market
- C$649,9002 bd2 ba-- sqft2087 Lake Shore Blvd W #PENTHOUSE 7, Toronto, ON M8V4G3For Sale

- C$499,0001 bd1 ba-- sqft2087 Lake Shore Blvd W #1503, Toronto, ON M8V4G3For Sale
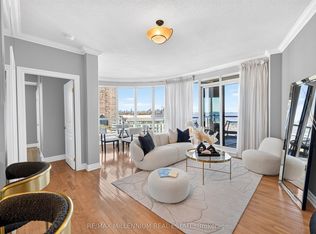
- C$2,9002 bd2 ba-- sqft2087 Lake Shore Blvd W #207, Toronto, ON M8V4G3For Rent
- C$705,0002 bd2 ba-- sqft2111 Lake Shore Blvd W #605, Toronto, ON M8V4B2For Sale
- C$800,0002 bd2 ba-- sqft2111 Lake Shore Blvd W #606, Toronto, ON M8V4B2For Sale
- C$710,0002 bd2 ba-- sqft2111 Lake Shore Blvd W #506, Toronto, ON M8V4B2For Sale
Similar homes
- C$2,130,0002 bd2 ba-- sqftThe Waterford, Toronto, ON M8V 4G4For SaleMLS ID #W13531596, SAGE REAL ESTATE LIMITED. TRREB
- C$4,495,0003 bd5 ba-- sqft38 Avenue Rd #2002, Toronto, ON M5R 2G2For Sale
 MLS ID #C13528824, FOREST HILL REAL ESTATE INC.. TRREB
 - C$4,198,0004 bd4 ba-- sqft99 Avenue Rd #Subph3, Toronto, ON M5R 2G5For Sale
 MLS ID #C13145836, RE/MAX PROFESSIONALS INC.. TRREB
 - C$3,995,0003 bd3 ba-- sqft2010 Bathurst St #6A, Toronto, ON M5P 3L1New Construction
 MLS ID #C13207896, FOREST HILL REAL ESTATE INC.. TRREB
 - C$2,798,0003 bd3 ba-- sqft2662 Bloor St W #1109, Toronto, ON M8X 2Z7For SaleMLS ID #W13532762, BOSLEY REAL ESTATE LTD.. TRREB
- C$4,478,0005 bd6 ba-- sqft2 Finchley Rd, Toronto, ON M9A 2X3For SaleMLS ID #W13093840, RIGHT AT HOME REALTY INC.. TRREB
- C$4,649,0006 bd5 ba-- sqft1 Friars Ln, Toronto, ON M9A 1T6For SaleMLS ID #W13160152, RIGHT AT HOME REALTY INC.. TRREB
- C$2,295,0003 bd2 ba-- sqft99 Harbour Sq #Penthouse 04, Toronto, ON M5J 2H2For SaleMLS ID #C13589804, ROYAL LEPAGE REAL ESTATE SERVICES OXLEY REAL ESTATE. TRREB
- C$2,600,0003 bd3 ba-- sqftPIER 27, Toronto, ON M5E 0A5For SaleMLS ID #C13218472, RIGHT AT HOME REALTY INC.. TRREB
- C$3,749,0003 bd3 ba-- sqft55 Port St E #702, Mississauga, ON L5G 4P3For SaleMLS ID #W13457890, REMAX YOUR COMMUNITY REALTY. TRREB
- C$5,250,0003 bd3 ba-- sqft1 Forest Hill Rd #701, Toronto, ON M4V 1R1For SaleMLS ID #C13482850, HARVEY KALLES REAL ESTATE LTD.. TRREB
- C$4,479,0006 bd7 ba-- sqft326 Lytton Blvd, Toronto, ON M5N 1R8For SaleMLS ID #C13414082, FOREST HILL REAL ESTATE INC.. TRREB
- C$2,500,0003 bd3 ba-- sqft10 Bellair St #802, Toronto, ON M5R 3T8For SaleMLS ID #C13578370, ROYAL LEPAGE REAL ESTATE SERVICES NANCY SAEDI. TRREB
- C$2,480,0003 bd3 ba-- sqftThe Prestige At Pinnacle One Yonge, Toronto, ON M5E 1L7For SaleMLS ID #C13527108, ROYAL LEPAGE REAL ESTATE SERVICES LTD.. TRREB
- C$2,749,0003 bd5 ba-- sqft64 Brock Ave, Toronto, ON M6K 2L4For SaleMLS ID #W13497020, RIGHT AT HOME REALTY INC.. TRREB
- C$2,480,0003 bd3 ba-- sqftHarbourside Condos, Toronto, ON M5J 2L1For SaleMLS ID #C13209126, ROYAL LEPAGE SIGNATURE REALTY. TRREB
- C$3,870,0005 bd5 ba-- sqft484 Avonwood Dr, Mississauga, ON L5G 1Y9For SaleMLS ID #W13536880, RIGHT AT HOME REALTY INC.. TRREB
- C$3,700,0005 bd6 ba-- sqft99 Bannockburn Ave, Toronto, ON M5M 2M9For SaleMLS ID #C13584906, ROYAL LEPAGE GOLDEN RIDGE REALTY. TRREB
- C$2,149,0002 bd2 ba-- sqftRITZ CARLTON RESIDENCES, Toronto, ON M5V 0A1For SaleMLS ID #C13533942, REMAX YOUR COMMUNITY REALTY. TRREB
- C$5,775,0004 bd7 ba-- sqft33 Delisle Ave #1004, Toronto, ON M4V 3C7For SaleMLS ID #C13452022, ROYAL LEPAGE SIGNATURE REALTY. TRREB
