Welcome to this spacious and bright 2-bedroom, 2-bathroom waterfront residence offering over 1,000 sq. ft. of beautifully designed living space in a sought-after lakefront community. This suite features laminate flooring throughout and a functional open-concept layout filled with natural light. The modern kitchen with stainless steel appliances overlooks the living and dining area, making it perfect for entertaining. The private balcony offers a partial lake and park views. The oversized primary bedroom offers a walk-in closet and a 4-piece en-suite complete with a large jetted tub. A spacious second bedroom and additional full bathroom provide versatility for guests, family, or a home office. The building is very well-maintained just steps from waterfront trails, parks, cafés, restaurants, and public transit, with convenient access to major highways and both Toronto airports. Enjoy exceptional building amenities including concierge, party room, gym, sauna, guest suites, and ample visitor parking. Waterfront living at its finest, offering the perfect blend of comfort, convenience, and lifestyle.
For sale
C$710,000
2111 Lake Shore Blvd W #506, Toronto, ON M8V 4B2
2beds
2baths
Apartment
Built in ----
-- sqft lot
$-- Zestimate®
C$--/sqft
C$1,084/mo HOA
What's special
Laminate flooring throughoutOversized primary bedroomWalk-in closetSpacious second bedroom
- 108 days |
- 4 |
- 1 |
Zillow last checked:
Listing updated:
Listed by:
RE/MAX CONDOS PLUS CORPORATION
Source: TRREB,MLS®#: W12987572 Originating MLS®#: Toronto Regional Real Estate Board
Originating MLS®#: Toronto Regional Real Estate BoardFacts & features
Interior
Bedrooms & bathrooms
- Bedrooms: 2
- Bathrooms: 2
Bedroom
- Level: Flat
- Dimensions: 4.29 x 3.35
Bedroom 2
- Level: Flat
- Dimensions: 3.38 x 3.05
Dining room
- Level: Flat
- Dimensions: 0 x 0
Kitchen
- Level: Flat
- Dimensions: 2.44 x 2.44
Living room
- Level: Flat
- Dimensions: 7.3 x 3.66
Heating
- Forced Air, Gas
Cooling
- Central Air
Appliances
- Laundry: In-Suite Laundry
Features
- None
- Basement: None
- Has fireplace: No
Interior area
- Living area range: 1000-1199 null
Property
Parking
- Total spaces: 1
- Parking features: Garage
- Has garage: Yes
Features
- Exterior features: Enclosed Balcony
Details
- Parcel number: 123520072
Construction
Type & style
- Home type: Apartment
- Property subtype: Apartment
Materials
- Concrete
Community & HOA
HOA
- Services included: Heat Included, Hydro Included, Water Included, CAC Included, Common Elements Included, Building Insurance Included, Parking Included
- HOA fee: C$1,084 monthly
- HOA name: MTCC
Location
- Region: Toronto
Financial & listing details
- Annual tax amount: C$3,122
- Date on market: 4/11/2026
RE/MAX CONDOS PLUS CORPORATION
RE/MAX CONDOS PLUS CORPORATION
By pressing Contact Agent, you agree that the real estate professional identified above may call/text you about your search, which may involve use of automated means and pre-recorded/artificial voices. You don't need to consent as a condition of buying any property, goods, or services. Message/data rates may apply. You also agree to our Terms of Use. Zillow does not endorse any real estate professionals. We may share information about your recent and future site activity with your agent to help them understand what you're looking for in a home.
Price history
Price history is unavailable.
Public tax history
Tax history is unavailable.
Climate risks
Neighborhood: Mimico
Nearby schools
GreatSchools rating
No schools nearby
We couldn't find any schools near this home.
- C$705,0002 bd2 ba-- sqft2111 Lake Shore Blvd W #605, Toronto, ON M8V4B2For Sale
- C$800,0002 bd2 ba-- sqft2111 Lake Shore Blvd W #606, Toronto, ON M8V4B2For Sale
- C$949,9002 bd3 ba-- sqft2111 Lake Shore Blvd W #121, Toronto, ON M8V4B2For Sale

- C$989,0002 bd3 ba1.5k sqft2111 Lake Shore Blvd W #1603, Toronto, ON M8V4B2For Sale
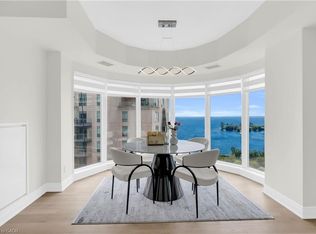
- C$2,130,0002 bd2 ba-- sqft2095 Lake Shore Blvd W #519, Toronto, ON M8V4G4For Sale
- C$4,250,0003 bd4 ba-- sqft2095 Lake Shore Blvd W #LPH19, Toronto, ON M8V4G4For Sale
- C$---- bd-- ba-- sqft2083 Lake Shore Blvd W #LPH11, Toronto, ON M8V4G2Off Market
- C$649,9002 bd2 ba-- sqft2087 Lake Shore Blvd W #PENTHOUSE 7, Toronto, ON M8V4G3For Sale
Similar homes
- C$569,0002 bd2 ba-- sqft2119 Lake Shore Blvd W Unit 317, Toronto, ON M8V 4E8For Sale
 MLS ID #W13138836, RE/MAX CONDOS PLUS CORPORATION. TRREB
 - C$729,0002 bd2 ba-- sqftBarclay Terrace, Toronto, ON M9A 5C4For Sale
 MLS ID #W13436958, REMAX YOUR COMMUNITY REALTY. TRREB
 - C$799,0002 bd2 ba-- sqft2267 Lake Shore Blvd W #723, Toronto, ON M8V 3X2For Sale
 MLS ID #W13185260, SUTTON GROUP-ADMIRAL REALTY INC.. TRREB
 - C$929,0002 bd2 ba-- sqft1 Ripley Ave #403, Toronto, ON M6S 4Z6For Sale
 MLS ID #W13599870, ROYAL LEPAGE REAL ESTATE SERVICES LTD.. TRREB
 - C$719,5003 bd2 ba-- sqft5233 Dundas St W #1428, Toronto, ON M9B 6M1For SaleMLS ID #W13142592, EXP REALTY. TRREB
- C$573,5001 bd1 ba-- sqft5 Marine Parade Dr #1013, Toronto, ON M8V 4B4For SaleMLS ID #W13472212, SOTHEBY'S INTERNATIONAL REALTY CANADA. TRREB
- C$849,0002 bd1 ba-- sqft251 Queens Quay W #705, Toronto, ON M5J 2N6For SaleMLS ID #C13612168, RE/MAX HALLMARK YORK GROUP REALTY LTD.. TRREB
- C$759,0002 bd2 ba-- sqftNuvo at Essex, Toronto, ON M9B 0A2For SaleMLS ID #W13412876, ROYAL LEPAGE TERREQUITY REALTY. TRREB
- C$379,9003 bd1 ba-- sqftHearthstone by the Bay, Toronto, ON M8V 3Z5For SaleMLS ID #W13052384, ROYAL LEPAGE SIGNATURE REALTY. TRREB
- C$428,0002 bd1 ba-- sqft475 The West Mall #1408, Toronto, ON M9C 4Z3For SaleMLS ID #W13612076, ROYAL LEPAGE REAL ESTATE SERVICES LTD.. TRREB
- C$690,0002 bd1 ba-- sqft80 Port St E #304, Mississauga, ON L5G 4V6For SaleMLS ID #W13534838, SUTTON GROUP QUANTUM REALTY INC.. TRREB
- C$559,9003 bd2 ba-- sqftMillgate Manor, Toronto, ON M9C 4V9For SaleMLS ID #W13504248, RE/MAX CONDOS PLUS CORPORATION. TRREB
- C$698,8803 bd2 ba-- sqftRodeo Walk, Toronto, ON M2N 6N3For SaleMLS ID #C13023720, SUTTON GROUP-ADMIRAL REALTY INC.. TRREB
- C$624,9002 bd2 ba-- sqftApplewood Terrace, Mississauga, ON L5A 4N5For SaleMLS ID #W13550216, RE/MAX ESCARPMENT REALTY INC.. TRREB
- C$739,0002 bd2 ba-- sqft11 Townsgate Dr #110, Vaughan, ON L4J 8G4For SaleMLS ID #N13522840, ROYAL LEPAGE URBAN REALTY. TRREB
- C$650,0002 bd2 ba-- sqftThe Landmark, Mississauga, ON L4Y 3Z2For SaleMLS ID #W13222976, ROYAL LEPAGE SIGNATURE REALTY. TRREB
- C$648,8882 bd2 ba-- sqft5444 Yonge St #1609, Toronto, ON M2N 6J4For SaleMLS ID #C13531490, REMAX YOUR COMMUNITY REALTY. TRREB
- C$578,0002 bd1 ba-- sqft3 Navy Wharf Ct #2205, Toronto, ON M5V 3V1For SaleMLS ID #C13473854, RE/MAX CONDOS PLUS CORPORATION. TRREB
- C$575,0003 bd2 ba-- sqft299 Mill Rd #1801, Toronto, ON M9C 4V9For SaleMLS ID #W12931810, RE/MAX ABOUTOWNE REALTY CORP.. TRREB
- C$625,0002 bd2 ba-- sqft211 Randolph Rd #316, Toronto, ON M4G 4H1For SaleMLS ID #C13536178, ICI SOURCE REAL ASSET SERVICES INC.. TRREB
