Welcome To Newport Beach Tower, Offering Exceptional Waterfront Living In This FULLY RENOVATED And Sun-Filled 2-Bedroom, 2.5-Bathroom Residence Offering Almost 1,600 Sq. Ft. Of Elegant Living Space With RARE WRAP-AROUND LAKE VIEWS From The Breakfast Area, Living Room, And Both Bedrooms, Showcasing Spectacular, Unobstructed Views Of Lake Ontario, The Waterfront Trail, And Jean Augustine Park. Designed For Both Comfort And Entertaining, This Spacious Suite Features Separate Living And Dining Rooms, A Huge Walk-In Closet, And Is Located In One Of The Area's Most Prestigious And Sought-After Waterfront Buildings. OVER $60,000 SPENT IN UPGRADES, Including Brand-New Vinyl Flooring, A Brand-New Kitchen With New Cabinetry, Quartz Countertops, Backsplash, Brand-New Stainless Steel Appliances, Renovated Bathrooms, Modern Light Fixtures, And Quality Finishes Throughout. Residents Enjoy Exceptional Amenities Including Concierge Service, A Private Party And Entertainment Lounge With Kitchen And Bar, Fitness Centre, Sauna, Boardroom, Library, Guest Suites, Bicycle Storage, Ample Visitor Parking, And All Utilities Included In The Maintenance Fees. Just Steps To Scenic Waterfront Trails, Parks, Cafés, Restaurants, And Public Transit, With Convenient Access To Major Highways And Both Toronto Airports, This Rare Offering Combines Luxury, Convenience, And An Exceptional Waterfront Lifestyle. Enjoy All Existing Inclusions, Including Brand-New Stainless Steel Kitchen Appliances, Washer, Dryer, All Existing Window Coverings (Blinds), All Existing Electrical Light Fixtures, And Central Vac (As Is). See Attachment For The Full List Of Upgrades.
For sale
C$989,000
2111 Lake Shore Blvd W #1603, Toronto, ON M8V 4B2
2beds
1,595sqft
Condo/Apt Unit, Residential, Condominium
Built in ----
-- sqft lot
$-- Zestimate®
C$620/sqft
C$3,214/mo HOA
What's special
Fully renovatedHuge walk-in closetBrand-new vinyl flooringBrand-new stainless steel appliancesRenovated bathroomsModern light fixturesQuality finishes throughout
- 15 days |
- 126 |
- 5 |
Zillow last checked:
Listing updated:
Listed by:
Nayaki Penumarthy, Salesperson,
ROYAL LEPAGE CERTIFIED REALTY
Source: ITSO,MLS®#: 40847322Originating MLS®#: Toronto Real Estate Board
Facts & features
Interior
Bedrooms & bathrooms
- Bedrooms: 2
- Bathrooms: 3
- Full bathrooms: 2
- 1/2 bathrooms: 1
- Main level bathrooms: 3
- Main level bedrooms: 2
Other
- Level: Main
Bedroom
- Level: Main
Bathroom
- Features: 4-Piece
- Level: Main
Bathroom
- Features: 2-Piece
- Level: Main
Other
- Features: 5+ Piece
- Level: Main
Breakfast room
- Level: Main
Dining room
- Level: Main
Kitchen
- Level: Main
Living room
- Level: Main
Heating
- Electric, Forced Air
Cooling
- Central Air
Appliances
- Included: Bar Fridge
- Laundry: In-Suite
Features
- Auto Garage Door Remote(s), Other
- Has fireplace: No
Interior area
- Total structure area: 1,595
- Total interior livable area: 1,595 sqft
- Finished area above ground: 1,595
Video & virtual tour
Property
Parking
- Total spaces: 2
- Parking features: No Driveway Parking
- Garage spaces: 2
- Details: Assigned Space: 7, 8
Features
- Stories: 1
- Patio & porch: Open
- Frontage type: North
Lot
- Features: Urban, Beach, Marina, Park, Public Transit
Details
- Parcel number: 123520201
- Zoning: RA
Construction
Type & style
- Home type: Condo
- Property subtype: Condo/Apt Unit, Residential, Condominium
- Attached to another structure: Yes
Materials
- Concrete
- Roof: Asphalt Shing
Condition
- 16-30 Years
- New construction: No
Utilities & green energy
- Sewer: Sewer (Municipal)
- Water: Municipal
Community & HOA
HOA
- Has HOA: Yes
- Amenities included: BBQs Permitted, Car Wash Area, Concierge, Party Room, Sauna
- Services included: Insurance, Central Air Conditioning, Common Elements, Heat, Hydro, Parking, Water
- HOA fee: C$1,607 monthly
- Second HOA fee: C$1,607 monthly
Location
- Region: Toronto
Financial & listing details
- Price per square foot: C$620/sqft
- Annual tax amount: C$4,320
- Date on market: 7/12/2026
- Inclusions: Other, Brand-New Stainless Steel Fridge, Stove, Range Hood, And Dishwasher; Brand-New Light Fixtures; Brand-New Window Blinds; Existing Clothes Washer And Clothes Dryer; Central Vacuum And Equipment.
Nayaki Penumarthy, Salesperson
Nayaki Penumarthy, Salesperson
By pressing Contact Agent, you agree that the real estate professional identified above may call/text you about your search, which may involve use of automated means and pre-recorded/artificial voices. You don't need to consent as a condition of buying any property, goods, or services. Message/data rates may apply. You also agree to our Terms of Use. Zillow does not endorse any real estate professionals. We may share information about your recent and future site activity with your agent to help them understand what you're looking for in a home.
Price history
| Date | Event | Price |
|---|---|---|
| 7/9/2026 | Listed for sale | C$989,000C$620/sqft |
Source:  TRREB #W13545700 Report a problem TRREB #W13545700 Report a problem | ||
Public tax history
Tax history is unavailable.
Climate risks
Neighborhood: Mimico
Nearby schools
GreatSchools rating
No schools nearby
We couldn't find any schools near this home.
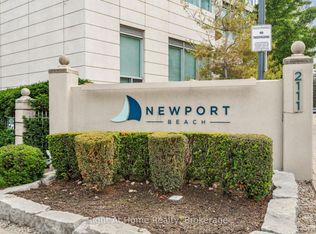
- C$705,0002 bd2 ba-- sqft2111 Lake Shore Blvd W #605, Toronto, ON M8V4B2For Sale
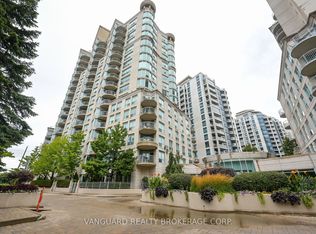
- C$800,0002 bd2 ba-- sqft2111 Lake Shore Blvd W #606, Toronto, ON M8V4B2For Sale
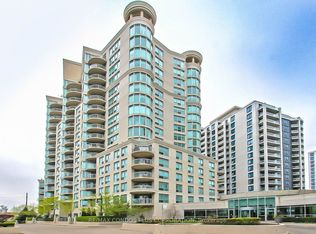
- C$710,0002 bd2 ba-- sqft2111 Lake Shore Blvd W #506, Toronto, ON M8V4B2For Sale
- C$949,9002 bd3 ba-- sqft2111 Lake Shore Blvd W #121, Toronto, ON M8V4B2For Sale

- C$2,130,0002 bd2 ba-- sqft2095 Lake Shore Blvd W #519, Toronto, ON M8V4G4For Sale
- C$4,250,0003 bd4 ba-- sqft2095 Lake Shore Blvd W #LPH19, Toronto, ON M8V4G4For Sale
- C$---- bd-- ba-- sqft2083 Lake Shore Blvd W #LPH11, Toronto, ON M8V4G2Off Market
- C$649,9002 bd2 ba-- sqft2087 Lake Shore Blvd W #PENTHOUSE 7, Toronto, ON M8V4G3For Sale
Similar homes
- C$1,049,9882 bd2 ba1.7k sqft278 Bloor St E #2301, Toronto, ON M4W 3M4For Sale
 MLS ID #40850303, Adam Cooke, Salesperson, Revel Realty Inc.. ITSO
 - C$1,375,0002 bd3 ba1.4k sqftLago, Toronto, ON M8V 0C8For Sale
 MLS ID #40843598, Michael Phinney, Salesperson, Royal LePage Real Estate Services Phinney Real Estate. ITSO
 - C$1,099,0002 bd2 ba1.4k sqft2287 Lake Shore Blvd W #301, Toronto, ON M8V 3Y1For Sale
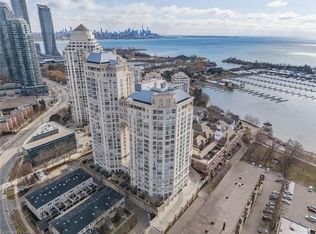 MLS ID #40818986, David Bakowsky, Salesperson, RE/MAX Escarpment Realty Inc.. ITSO
 - C$1,010,0003 bd3 ba1k sqft7 Putney Rd, Toronto, ON M8W 2K6For Sale
 MLS ID #40850341, Raj Pujar, Broker, ROYAL LEPAGE SIGNATURE REALTY. ITSO
 - C$688,0003 bd3 ba1.7k sqft300 Mill Rd #C34, Toronto, ON M9C 4W7For SaleMLS ID #40851428, Brooke Hicks, Broker, Royal LePage Burloak Real Estate Services. ITSO
- C$888,9002 bd2 ba1.3k sqft130 Carlton St #602, Toronto, ON M5A 4K3For SaleMLS ID #40845907, George Palios, Salesperson, Real Broker Ontario Ltd.. ITSO
- C$647,0003 bd2 ba925 sqft36 Zorra St #1108, Toronto, ON M8Z 0G5For SaleMLS ID #40850141, Kristine Vavrinec, Salesperson, EXP REALTY OF CANADA INC. ITSO
- C$885,0001 bd2 ba822 sqftWaterclub, Toronto, ON M5J 2Y2For SaleMLS ID #40833217, Linda Pinizzotto, Salesperson, RE/MAX REALTY ENTERPRISES INC. ITSO
- C$609,0002 bd2 ba1k sqft288 Mill Rd #E37, Toronto, ON M9C 4X7For SaleMLS ID #40840695, Nick Daymond, Salesperson, Keller Williams Edge Realty. ITSO
- C$1,099,9002 bd2 ba1.3k sqft65 Port St E #503, Mississauga, ON L5G 4V3For SaleMLS ID #40805395, Liz Dirauso, Salesperson, RE/MAX REALTY ENTERPRISES INC. ITSO
- C$975,0004 bd4 ba1.8k sqft20 Mansfield St, Brampton, ON L6S 2Y4For SaleMLS ID #40847142, Christopher John Hoage, Salesperson, RE/MAX Twin City Realty Inc.. ITSO
- C$949,0003 bd3 ba1.3k sqft413 Levanna Ln, Oakville, ON L6H 6B8For SaleMLS ID #40851141, Glenn D. Martin, Broker of Record, Martin Group. ITSO
- C$1,179,9003 bd3 ba1.7k sqft5184 Red Brush Dr, Mississauga, ON L4Z 3Z8For SaleMLS ID #40847783, Rayo Irani, Broker, RE/MAX Aboutowne Realty Corp.. ITSO
- C$614,9002 bd2 ba955 sqft220 Forum Dr Unit 301, Mississauga, ON L4Z 4K1For SaleMLS ID #40848709, Jane Savidis, Broker, Royal LePage State Realty Inc.. ITSO
- C$499,9002 bd2 ba1.2k sqft3 Rowntree Rd #2309, Toronto, ON M9V 5G8For SaleMLS ID #40847250, Danny Del Bono, Salesperson, RE/MAX Escarpment Realty Inc.. ITSO
- C$814,9004 bd3 ba1.2k sqft8 Beechwood Cres, Brampton, ON L6T 1Y1For SaleMLS ID #40851270, Leslie Brafield, Salesperson, RE/MAX Realty Specialists Inc.. ITSO
- C$1,147,0003 bd2 ba1k sqft233 Rosemount Ave, Toronto, ON M9N 3C5For SaleMLS ID #40842539, Liz Dirauso, Salesperson, RE/MAX REALTY ENTERPRISES INC. ITSO
- C$949,0003 bd3 ba1.9k sqft3061 Preserve Dr, Oakville, ON L6M 0W7For SaleMLS ID #40842833, Rina Di Risio, Salesperson, Royal LePage Real Estate Services Ltd.. ITSO
- C$699,9902 bd2 ba1k sqft260 Sackville St Unit 210, Toronto, ON M5A 0B3For SaleMLS ID #40843473, Adam Colalillo, Salesperson, Realty Network. ITSO
- C$999,9003 bd5 ba2.2k sqft1983 Rackus Cres, Mississauga, ON L5J 0A6For SaleMLS ID #40842375, Barbara Beers, Broker, Royal LePage Burloak Real Estate Services. ITSO
