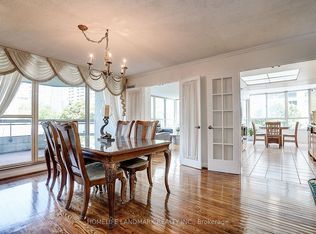
Welcome to Suite 602 at Carlton on the Park: a rarely available opportunity in one of downtown’s most established Tridel communities. Offering 1357sqft, this updated 2+1 bedroom, 2 bathroom residence combines proportions, finishings, and an exceptionally functional layout that’s increasingly difficult to find. Unobstructed north-facing city views and an open-concept design create a bright, airy feel throughout. Natural white marble flooring extends through the foyer, kitchen, and guest bath, while solid hardwood carries through the principal living spaces. The thoughtfully designed kitchen features ample cabinetry, a pantry, breakfast bar, and premium appliances, including a Samsung Flex Duo range with convertible dual ovens. The spacious living and dining areas are equally suited to everyday living and entertaining. A separate den offers exceptional flexibility with a floor-to-ceiling stone feature wall and built-in electric fireplace: ideal as a home office, library, or quiet retreat (could also be deconverted into a balcony with building approval). The oversized primary suite includes dual closets, a separate dressing area, and a marble-clad ensuite, while the generous second bedroom comfortably accommodates family, guests, or downsizers seeking space without compromise. In suite laundry with premium full-size Samsung washer & dryer too! A standout feature rarely found: owned double wide parking space allows side by side parking for 2 full vehicles. Residents enjoy 24-hour concierge service, an indoor pool, whirlpool, sauna, fitness centre with lockers, rooftop terrace with BBQs, gardens & jacuzzi, squash & racquet courts, party & multiple meeting rooms, billiards lounge, and visitor parking. Steps to Loblaws at Maple Leaf Gardens, TMU, U of T, transit, restaurants, cafés, and everyday conveniences, this is refined downtown living in an updated building known for its exceptional management, welcoming community, and enduring reputation.
For sale
C$888,900
130 Carlton St #602, Toronto, ON M5A 4K3
2beds
1,357sqft
Condo/Apt Unit, Residential, Condominium
Built in 1985
-- sqft lot
$-- Zestimate®
C$655/sqft
C$1,563/mo HOA
What's special
Unobstructed north-facing city viewsOpen-concept designThoughtfully designed kitchenAmple cabinetryBreakfast barPremium appliancesBuilt-in electric fireplace
- 58 days
- 63
- 1
Zillow last checked:
Listing updated:
Listed by:
George Palios, Salesperson,
Real Broker Ontario Ltd.
Source: ITSO,MLS®#: 40845907Originating MLS®#: Cornerstone Association of REALTORS®
Facts & features
Interior
Bedrooms & bathrooms
- Bedrooms: 2
- Bathrooms: 2
- Full bathrooms: 1
- 1/2 bathrooms: 1
- Main level bathrooms: 2
- Main level bedrooms: 2
Bedroom
- Level: Main
Other
- Level: Main
Bathroom
- Features: 2-Piece
- Level: Main
Bathroom
- Features: 4-Piece, Ensuite
- Level: Main
Den
- Level: Main
Dining room
- Level: Main
Foyer
- Level: Main
Kitchen
- Level: Main
Laundry
- Level: Main
Living room
- Level: Main
Heating
- Baseboard, Forced Air, Natural Gas
Cooling
- Central Air
Appliances
- Included: Dishwasher, Dryer, Refrigerator, Stove, Washer
- Laundry: In Hall, In-Suite
Features
- None
- Windows: Window Coverings
- Has fireplace: No
Interior area
- Total structure area: 1,357
- Total interior livable area: 1,357 sqft
- Finished area above ground: 1,357
Property
Parking
- Total spaces: 2
- Parking features: No Driveway Parking
- Garage spaces: 2
Features
- Stories: 1
- Frontage type: North
Lot
- Features: Urban, Other
Details
- Parcel number: 116750013
- Zoning: CRL2U35
Construction
Type & style
- Home type: Condo
- Property subtype: Condo/Apt Unit, Residential, Condominium
- Attached to another structure: Yes
Materials
- Other
- Roof: Other
Condition
- 31-50 Years
- New construction: No
- Year built: 1985
Utilities & green energy
- Sewer: Sewer (Municipal)
- Water: Municipal
Community & HOA
HOA
- Has HOA: Yes
- Amenities included: BBQs Permitted, Concierge, Fitness Center, Party Room, Pool, Roof Deck, Sauna, Parking
- Services included: Insurance, Cable TV, Central Air Conditioning, Common Elements, Heat, Hydro, Parking, Water
- HOA fee: C$1,563 monthly
Location
- Region: Toronto
Financial & listing details
- Price per square foot: C$655/sqft
- Annual tax amount: C$3,846
- Date on market: 7/8/2026
- Inclusions: Dishwasher, Dryer, Refrigerator, Stove, Washer, Window Coverings
Price history
| Date | Event | Price |
|---|---|---|
| 7/8/2026 | Listed for sale | C$888,900C$655/sqft |
Source: ITSO #40845907 Report a problem | ||
Public tax history
Tax history is unavailable.
Climate risks
Neighborhood: Cabbagetown
Nearby schools
GreatSchools rating
No schools nearby
We couldn't find any schools near this home.
Similar homes
- C$885,0001 bd2 ba822 sqftWaterclub, Toronto, ON M5J 2Y2For Sale
 MLS ID #40833217, Linda Pinizzotto, Salesperson, RE/MAX REALTY ENTERPRISES INC. ITSO
 - C$699,0003 bd2 ba900 sqft5 Defries St #801, Toronto, ON M5A 0W7For Sale
 MLS ID #40858618, Bryan Jaskolka, Salesperson, CMI REAL ESTATE INC. ITSO
 - C$699,9902 bd2 ba1k sqft260 Sackville St Unit 210, Toronto, ON M5A 0B3For Sale
 MLS ID #40843473, Adam Colalillo, Salesperson, Realty Network. ITSO
 - C$986,7672 bd2 ba834 sqft15 Mercer St #620, Toronto, ON M5V 0T8For Sale
 MLS ID #40809285, Lewis Weinerman, Broker of Record, Platinum Lion Realty Inc.. ITSO
