Beautiful maintained semi-detached home on a quiet crescent in a sough-after Mississauga Valleys! This spacious 2,052 Sq. ft. residence offers 5 bedrooms and 3 bathrooms across three levels -ideal for growing or multi-generational families. The main floor features a bright bay -windowed living room, separate dining area, and an eat-in kitchen with warm wood cabinetry, plus a walk-out to a huge, covered multi-tier deck perfect for entertaining. Upstairs boasts a generous primary bedroom with a double closet and 3 additional bedrooms sharing a full bath. Enjoy a private, fully fenced backyard backing onto mature trees and a driveway with parking for 4 cars. Unbeatable location minutes to Square One, Cooksville GO, Hwy 403, top-rated schools, parks, and everyday amenities. A fantastic opportunity in one of Mississauga's most convenient, established neighbourhoods!
For sale
C$799,999
3313 Acala Cres, Mississauga, ON L5A 3E4
5beds
1,532sqft
Single Family Residence, Residential
Built in ----
4,933 Square Feet Lot
$-- Zestimate®
C$522/sqft
C$-- HOA
What's special
Quiet crescentSeparate dining area
- 8 hours
- 4
- 0
Zillow last checked:
Listing updated:
Listed by:
Chris Knighton, Salesperson,
eXp Realty
Source: ITSO,MLS®#: 40858841Originating MLS®#: Cornerstone Association of REALTORS®
Facts & features
Interior
Bedrooms & bathrooms
- Bedrooms: 5
- Bathrooms: 3
- Full bathrooms: 2
- 1/2 bathrooms: 1
- Main level bathrooms: 1
Other
- Level: Second
Bedroom
- Level: Second
Bedroom
- Level: Second
Bedroom
- Level: Second
Bedroom
- Level: Basement
Bathroom
- Features: 2-Piece
- Level: Main
Bathroom
- Features: 4-Piece
- Level: Second
Bathroom
- Features: 4-Piece
- Level: Basement
Breakfast room
- Level: Main
Dining room
- Level: Main
Foyer
- Level: Main
Kitchen
- Level: Main
Living room
- Level: Main
Recreation room
- Level: Basement
Storage
- Level: Basement
Utility room
- Level: Basement
Heating
- Forced Air, Natural Gas
Cooling
- Central Air
Appliances
- Included: Dishwasher, Dryer, Gas Stove, Refrigerator, Washer
- Laundry: In Basement
Features
- None
- Basement: Full,Partially Finished
- Has fireplace: No
Interior area
- Total structure area: 2,052
- Total interior livable area: 1,532 sqft
- Finished area above ground: 1,532
- Finished area below ground: 520
Property
Parking
- Total spaces: 4
- Parking features: Front Yard Parking, Private Drive Double Wide
- Uncovered spaces: 4
Features
- Stories: 2
- Frontage type: East
- Frontage length: 32.40
Lot
- Size: 4,933 Square Feet
- Dimensions: 32.4 x 152.28
- Features: Urban, None
Details
- Parcel number: 131630060
- Zoning: RM1
Construction
Type & style
- Home type: SingleFamily
- Architectural style: Traditional
- Property subtype: Single Family Residence, Residential
- Attached to another structure: Yes
Materials
- Aluminum Siding, Brick Veneer
- Roof: Asphalt Shing
Condition
- 51-99 Years
- New construction: No
Utilities & green energy
- Sewer: Sewer (Municipal)
- Water: Municipal
Community & HOA
Location
- Region: Mississauga
Financial & listing details
- Price per square foot: C$522/sqft
- Annual tax amount: C$5,469
- Date on market: 8/28/2026
- Inclusions: Dishwasher, Dryer, Gas Stove, Refrigerator, Washer
- Exclusions: Freezer Located In Basement
Price history
| Date | Event | Price |
|---|---|---|
| 8/28/2026 | Listed for sale | C$799,999C$522/sqft |
Source:  TRREB #W13723042 Report a problem TRREB #W13723042 Report a problem | ||
Public tax history
Tax history is unavailable.
Climate risks
Neighborhood: Mississauga Valleys
Nearby schools
GreatSchools rating
No schools nearby
We couldn't find any schools near this home.
- C$1,140,0005 bd2 ba-- sqft3294 Rhonda Valley, Mississauga, ON L5A3E9For Sale

- C$769,0004 bd3 ba-- sqft3395 Cliff Rd N UNIT 28, Mississauga, ON L5A3M7For Sale
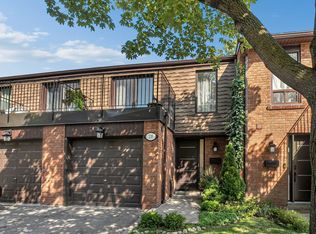
- C$--1 bd1 ba600 sqft423 Mississauga Valley Blvd #2, Mississauga, ON L5A1Y9Off Market
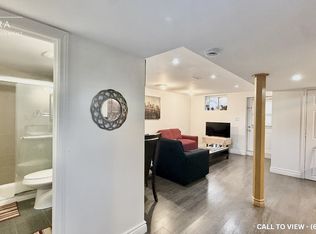
- C$999,0003 bd2 ba-- sqft377 Karen Park Cres W, Mississauga, ON L5A3C8For Sale

Similar homes
- C$769,9004 bd2 ba1k sqft3239 Queen Frederica Dr, Mississauga, ON L4Y 2Z9For Sale
 MLS ID #40857333, Mike Machado, Salesperson, Keller Williams Complete Realty. ITSO
 - C$798,0003 bd2 ba1.1k sqft2599 Lundene Rd, Mississauga, ON L5J 3Y8For Sale
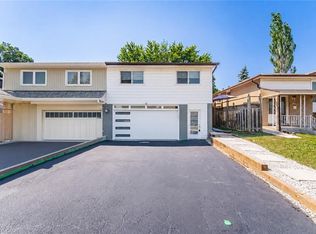 MLS ID #40858576, Thomas Pobojewski, Broker, ROYAL LEPAGE SIGNATURE REALTY. ITSO
 - C$799,0003 bd2 ba1.2k sqft667 Green Meadow Cres, Mississauga, ON L5A 2V3For Sale
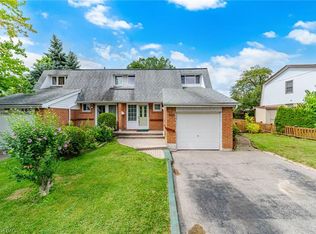 MLS ID #40850396, Brooke Hicks, Broker, Royal LePage Burloak Real Estate Services. ITSO
 - C$699,9003 bd3 ba1.4k sqftSherwood Towers, Mississauga, ON L4Z 1S3For Sale
 MLS ID #40858971, Miguel Lima, Broker, Century 21 Heritage Group Ltd.. ITSO
