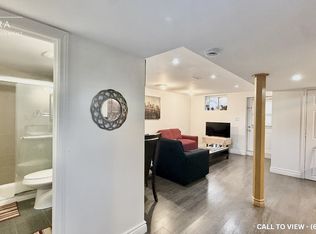
Wow! Fantastic opportunity to own a beautifully renovated 3+1 bedroom End-Unit townhome in vibrant Central Mississauga! Perfect for first-time buyers or savvy investors. This thoughtfully designed home features a privacy door at the top of the staircase, allowing separation between the upper level and the basement—ideal for an in-law suite or multi-generational living while sharing the main entrance. Enjoy a bright Open-Concept living and dining area with walk-out to a fully fenced backyard, perfect for summer BBQs and entertaining. The sun-filled home features a brand new kitchen with quartz countertops, stainless steel appliances, and newer Vinyl & laminate flooring throughout (except stairs). Freshly painted with pot lights on the main level. Upper level boasts a spacious primary bedroom with walk-in closet and two generously sized bedrooms, all with laminate flooring. Newer furnace and A/C (2022). Finished basement is newly renovated with a bright 4th bedroom, sitting area, pantry, and a modern full washroom—ideal for extended family or additional living space. Located in a well-managed complex in a family-friendly neighbourhood, close to the upcoming LRT,Cooksville GO Station, public transit, community centre, QEW/403/401, schools, parks, trails, Square One, Celebration Square, and more. Rare opportunity to own an End-unit townhome at an affordable price in an unbeatable location! Move-in ready!
Sold for $585,000
C$585,000
400 Mississauga Valley Blvd #7, Mississauga, ON L5A 3N6
4beds
1,140sqft
Row/Townhouse, Residential, Condominium
Built in ----
-- sqft lot
$-- Zestimate®
C$513/sqft
C$2,797 Estimated rent
Home value
Not available
Estimated sales range
Not available
Not available
Owner options
List your home for rent
C$2,797/mo
Rent Zestimate®
Find your next renter with Zillow Rental Manager. Plus, with online applications, you can quickly screen prospective tenants – for free.
C$2,797/mo
Rent Zestimate®
Refinance and save
C$3,099/mo
Est. payment
Refinancing to a lower rate could help reduce your monthly payments and save thousands over the life of the loan.
C$3,099/mo
Est. payment
Explore your selling options
Work with a Zillow partner agent
Leverage their expertise and Zillow's premium Showcase listings to get your home seen by more buyers.
Get startedList with your own agent
Get your home in front of millions of buyers by listing it on Zillow.
Learn how to do itSell it yourself
Take full control of how buyers see your home on Zillow by listing For Sale by Owner (FSBO).
List your homeWhat's special
Zillow last checked:
Listing updated:
Listed by:
Gihan Perera, Salesperson,
RE/MAX Realty Specialists Inc.
Source: ITSO,MLS®#: 40834372Originating MLS®#: Cornerstone Association of REALTORS®
Facts & features
Interior
Bedrooms & bathrooms
- Bedrooms: 4
- Bathrooms: 3
- Full bathrooms: 2
- 1/2 bathrooms: 1
- Main level bathrooms: 1
Other
- Features: 4-Piece, Walk-in Closet
- Level: Second
Bedroom
- Description: LARGE WINDOW
- Level: Second
Bedroom
- Description: CLOSET
- Level: Second
Bedroom
- Features: Vinyl Flooring
- Level: Basement
Bathroom
- Features: 2-Piece
- Level: Main
Bathroom
- Features: 3-Piece
- Level: Basement
Bathroom
- Features: 4-Piece
- Level: Second
Dining room
- Description: POT LIGHTS
- Features: Vinyl Flooring
- Level: Main
Kitchen
- Level: Main
Living room
- Features: 2-Piece, Carpet Free, Open Concept
- Level: Main
Pantry
- Level: Basement
Sitting room
- Level: Basement
Heating
- Forced Air, Natural Gas
Cooling
- Central Air
Appliances
- Included: Water Heater, Dishwasher, Dryer, Refrigerator, Stove
- Laundry: In Basement, Laundry Room, Sink
Features
- Basement: Full,Finished
- Has fireplace: No
Interior area
- Total structure area: 1,140
- Total interior livable area: 1,140 sqft
- Finished area above ground: 1,140
Property
Parking
- Total spaces: 2
- Parking features: Exclusive, Outside/Surface/Open
- Uncovered spaces: 2
Features
- Stories: 2
- Frontage type: West
Lot
- Features: Urban, Park, Place of Worship, Playground Nearby, Public Transit, Rec./Community Centre, School Bus Route, Schools, Shopping Nearby, Subways
Details
- Parcel number: 190600007
- Zoning: RM5
Construction
Type & style
- Home type: Townhouse
- Property subtype: Row/Townhouse, Residential, Condominium
- Attached to another structure: Yes
Materials
- Brick Veneer, Vinyl Siding
- Foundation: Concrete Perimeter
- Roof: Asphalt Shing
Condition
- 31-50 Years
- New construction: No
Utilities & green energy
- Sewer: Sewer (Municipal)
- Water: Municipal
Community & HOA
HOA
- Has HOA: Yes
- Amenities included: BBQs Permitted, Parking
- Services included: Common Elements
- HOA fee: C$626 monthly
- Second HOA fee: C$626 monthly
Location
- Region: Mississauga
Financial & listing details
- Price per square foot: C$513/sqft
- Annual tax amount: C$3,463
- Date on market: 5/28/2026
- Inclusions: Dishwasher, Dryer, Refrigerator, Stove, S/S Fridge, S/S Stove, S/S Dish/Washer, Washer & Dryer, Central A/C, Well Managed Complex +family Friendly Neighbourhood. Your Own Gate On The Backyard Fence To Walk Out To Mississauga Valley Blvd. Transit And Park Around The Corner, Close To Schools, Hospitals, Community Centre, Hwys 401, 403, & Qew, Square One Shopping Mall, Restaurants. Close To Upcoming New Lrt & cooksville Go Station.
Price history
| Date | Event | Price |
|---|---|---|
| 6/30/2026 | Sold | C$585,000C$513/sqft |
Source: ITSO #40834372 Report a problem | ||
Public tax history
Tax history is unavailable.
Neighborhood: Mississauga Valleys
Nearby homes
- C$--1 bd1 ba600 sqft423 Mississauga Valley Blvd #2, Mississauga, ON L5A1Y9Off Market
- C$775,0003 bd2 ba-- sqft400 Mississauga Valley Blvd #157, Mississauga, ON L5A3N6For Sale

- C$610,0004 bd2 ba1.2k sqft400 Mississauga Valley Blvd #145, Mississauga, ON L5A3N6Sold

- C$3,2003 bd2 ba-- sqft400 Mississauga Valley Blvd #124, Mississauga, ON L5A3N6For Rent

- C$599,9993 bd2 ba-- sqft400 Mississauga Valley Blvd #38, Mississauga, ON L5A3N6For Sale
- C$999,0003 bd2 ba-- sqft377 Karen Park Cres W, Mississauga, ON L5A3C8For Sale
- C$1,140,0005 bd2 ba-- sqft3294 Rhonda Valley, Mississauga, ON L5A3E9For Sale
- C$899,9993 bd2 ba1.7k sqft3098 Given Rd, Mississauga, ON L5A2N3Pending
Nearby schools
GreatSchools rating
No schools nearby
We couldn't find any schools near this home.
- Ontario
- Peel Regional Municipality
- Mississauga
- L5A 3N6
- Mississauga Valleys
- 400 Mississauga Valley Blvd Unit 7
Nearby cities
Nearby neighborhoods
Nearby zip codes
Other Mississauga Topics
