Welcome home to this beautifully cared-for 3-bedroom, 2 bath sidesplit, tucked away on a quiet, family-friendly street framed by mature trees and lush landscaping. Warm and inviting, this home offers the perfect balance of comfort, style, and everyday functionality. The main level features a generous living and dining area, ideal for hosting gatherings or enjoying cozy family time. The bright and spacious kitchen is thoughtfully designed open into the family area, with a walkout to a sunroom which overlooks the private, fully fenced backyard-a peaceful outdoor retreat perfect for summer entertaining or quiet evenings at home. The lower level offers a bright and welcoming family room with large windows that flood the space with natural light, creating the perfect spot to relax. A convenient laundry room with ample storage throughout adds to the home's practicality. Complete with an attached two-car garage, this move-in-ready home is located in a highly desirable neighbourhood and is truly one you won't want to miss.
For sale
C$999,000
377 Karen Park Cres W, Mississauga, ON L5A 3C8
3beds
2baths
Single Family Residence
Built in ----
6,016 Square Feet Lot
$-- Zestimate®
C$--/sqft
C$-- HOA
What's special
Quiet family-friendly streetWarm and invitingBright and spacious kitchenWalkout to a sunroomPrivate fully fenced backyardAttached two-car garage
- 21 days |
- 47 |
- 1 |
Zillow last checked:
Listing updated:
Listed by:
BABIAK TEAM REAL ESTATE BROKERAGE LTD.
Source: TRREB,MLS®#: W13641932 Originating MLS®#: Toronto Regional Real Estate Board
Originating MLS®#: Toronto Regional Real Estate BoardFacts & features
Interior
Bedrooms & bathrooms
- Bedrooms: 3
- Bathrooms: 2
Primary bedroom
- Level: Upper
- Dimensions: 3.66 x 3.55
Bedroom 2
- Level: Upper
- Dimensions: 4.08 x 2.71
Bedroom 3
- Level: Upper
- Dimensions: 3.01 x 2.65
Other
- Level: Basement
- Dimensions: 3.37 x 7.17
Dining room
- Level: Main
- Dimensions: 3.13 x 2.28
Family room
- Level: Lower
- Dimensions: 4.74 x 2.96
Kitchen
- Level: Main
- Dimensions: 2.81 x 3.03
Laundry
- Level: Basement
- Dimensions: 4.39 x 2.95
Living room
- Level: Main
- Dimensions: 3.62 x 4.91
Sunroom
- Level: Main
- Dimensions: 4.37 x 2.33
Heating
- Forced Air, Gas
Cooling
- Central Air
Features
- None
- Basement: Finished
- Has fireplace: No
Interior area
- Living area range: 1100-1500 null
Property
Parking
- Total spaces: 4
- Parking features: Available
- Has garage: Yes
Features
- Pool features: None
Lot
- Size: 6,016 Square Feet
Details
- Parcel number: 131620225
Construction
Type & style
- Home type: SingleFamily
- Property subtype: Single Family Residence
Materials
- Aluminum Siding, Brick
- Foundation: Concrete
- Roof: Asphalt Shingle
Utilities & green energy
- Sewer: Sewer
Community & HOA
Location
- Region: Mississauga
Financial & listing details
- Annual tax amount: C$7,185
- Date on market: 8/5/2026
Price history
Price history is unavailable.
Public tax history
Tax history is unavailable.
Climate risks
Neighborhood: Mississauga Valleys
Nearby schools
GreatSchools rating
No schools nearby
We couldn't find any schools near this home.
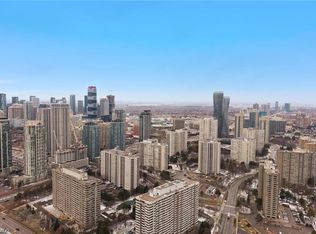
- C$585,0004 bd3 ba1.1k sqft400 Mississauga Valley Blvd #7, Mississauga, ON L5A3N6Sold
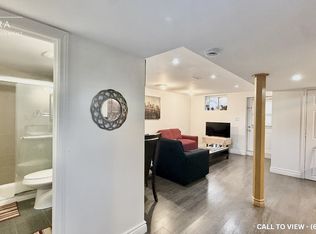
- C$--1 bd1 ba600 sqft423 Mississauga Valley Blvd #2, Mississauga, ON L5A1Y9Off Market
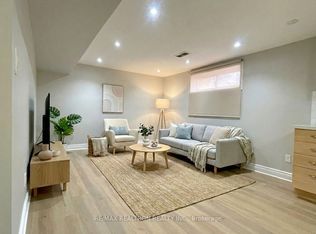
- C$1,9752 bd1 ba-- sqft365 Mississauga Valley Blvd, Mississauga, ON L5A1Y9For Rent
- C$775,0003 bd2 ba-- sqft400 Mississauga Valley Blvd #157, Mississauga, ON L5A3N6For Sale

- C$769,0004 bd3 ba-- sqft3395 Cliff Rd N UNIT 28, Mississauga, ON L5A3M7For Sale
- C$610,0004 bd2 ba1.2k sqft400 Mississauga Valley Blvd #145, Mississauga, ON L5A3N6Sold
- C$3,0003 bd2 ba-- sqft400 Mississauga Valley Blvd #124, Mississauga, ON L5A3N6For Rent
- C$599,9993 bd2 ba-- sqft400 Mississauga Valley Blvd #38, Mississauga, ON L5A3N6For Sale
Similar homes
- C$999,9003 bd2 ba-- sqft64 Eaglewood Blvd, Mississauga, ON L5G 1V4For Sale
 MLS ID #W13692622, Royal LePage Real Estate Associates. TRREB
 - C$988,9004 bd3 ba-- sqft161 Angelene St, Mississauga, ON L5G 1X1For Sale
 MLS ID #W13688098, RE/MAX REALTY ENTERPRISES INC.. TRREB
 - C$1,095,0004 bd2 ba-- sqft3637 Chiplow Rd, Mississauga, ON L4X 2R1For Sale
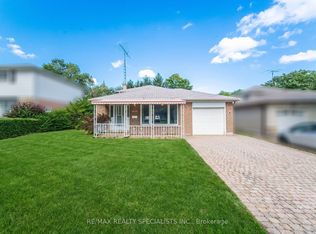 MLS ID #W13702022, RE/MAX REALTY SPECIALISTS INC.. TRREB
 - C$999,8883 bd2 ba-- sqft1069 Alexandra Ave, Mississauga, ON L5E 2A1For Sale
 MLS ID #W13566152, Royal LePage Real Estate Associates. TRREB
 - C$949,0003 bd3 ba-- sqft459 Wildgrass Rd, Mississauga, ON L5B 4H5For SaleMLS ID #W13547590, ROYAL LEPAGE SIGNATURE REALTY. TRREB
- C$1,150,0005 bd2 ba-- sqft3673 Fieldgate Dr, Mississauga, ON L4X 2J8For SaleMLS ID #W13698434, RE/MAX REALTY SPECIALISTS INC.. TRREB
- C$985,0004 bd4 ba-- sqft1157 Kos Blvd, Mississauga, ON L5J 4L3For SaleMLS ID #W13220438, ROYAL LEPAGE MEADOWTOWNE REALTY. TRREB
- C$1,098,0005 bd3 ba-- sqft6348 Atherly Cres, Mississauga, ON L5N 2J2For SaleMLS ID #W13685238, RE/MAX REAL ESTATE CENTRE INC.. TRREB
- C$1,055,0003 bd2 ba-- sqft11 Chelsea Dr, Toronto, ON M8W 4R5For SaleMLS ID #W13235716, SAGE REAL ESTATE LIMITED. TRREB
- C$974,9025 bd3 ba-- sqft46 Butlermere Dr, Brampton, ON L6Y 4R9For SaleMLS ID #W13696356, RE/MAX REAL ESTATE CENTRE INC.. TRREB
- C$999,0004 bd3 ba-- sqft150 Osler St, Toronto, ON M6N 2Y8For SaleMLS ID #W13695454, ROYAL LEPAGE TERREQUITY REALTY. TRREB
- C$1,269,0004 bd2 ba-- sqft1199 Melton Dr, Mississauga, ON L4Y 4A9For SaleMLS ID #W13586340, RE/MAX REALTRON REALTY INC.. TRREB
- C$999,0004 bd2 ba-- sqft33 Donald Ave, Toronto, ON M6M 1J9For SaleMLS ID #W13630740, ROYAL LEPAGE CERTIFIED REALTY. TRREB
- C$998,0004 bd3 ba-- sqft248 Kingsleigh Ct, Milton, ON L9T 1X7For SaleMLS ID #W13680864, CENTURY 21 MILLER REAL ESTATE LTD.. TRREB
- C$1,089,0004 bd2 ba-- sqft9 Sealcove Dr, Toronto, ON M9C 2C3For SaleMLS ID #W13453412, HARVEY KALLES REAL ESTATE LTD.. TRREB
- C$1,199,0005 bd3 ba-- sqft2464 Council Ring Rd, Mississauga, ON L5L 1E6For SaleMLS ID #W13677856, SAM MCDADI REAL ESTATE INC.. TRREB
- C$1,199,0003 bd2 ba-- sqft19 Groverdale Rd, Toronto, ON M9C 3M7For SaleMLS ID #W13641456, KELLER WILLIAMS REFERRED URBAN REALTY. TRREB
- C$799,9004 bd2 ba-- sqft32 Farmington Dr, Brampton, ON L6W 2V2For SaleMLS ID #W13715714, ROYAL LEPAGE CREDIT VALLEY REAL ESTATE. TRREB
- C$899,9003 bd2 ba-- sqft794 The Queensway, Toronto, ON M8Z 1N5For SaleMLS ID #W13545592, BRAD J. LAMB REALTY 2016 INC.. TRREB
- C$825,0003 bd2 ba-- sqft11 Yarrow Rd, Toronto, ON M6M 4E2For SaleMLS ID #W13708234, FOREST HILL REAL ESTATE INC.. TRREB
