Private Outdoor Pool! Something You Rarely Find In A Condo Townhome Complex, And The Best Part, Its Included With Your Maintenance Fees! This Beautifully Renovated From Top To Bottom, Move-In Ready 3 Bedroom, 2 Bathroom Condo Townhome Offers Stylish, Carpet-Free Living In One Of Mississauga's Most Convenient Locations. The Main Floor Showcases Pot Lights, Elegant Crown Moulding, And Bright, Open Living And Dining Spaces Centred Around A Cozy Gas Fireplace, Creating The Perfect Setting For Everyday Living. The Modern Kitchen Features Crisp White Cabinetry, Quartz Countertops, Stainless Steel Appliances, And Modern Finishes. Hardwood Stairs With Elegant Iron Pickets Lead To The Upper Level, Where You'll Find Three Bedrooms With Hardwood Flooring, Built-In Closets, And A Beautifully Updated Bathroom. Step Outside To Your Private Fully Fenced Backyard Featuring A Professionally Landscaped Interlock Patio, Creating The Perfect Space For Summer BBQS, Relaxing, Or Entertaining And Zero Maintenance. Residents Enjoy Access To The Outdoor Pool And Park Within The Complex, Offering Resort Style Amenities And Family Friendly Green Space. Nature Lovers Will Appreciate Being Just Steps From The Cooksville Creek Trail, A Scenic Paved Pathway Ideal For Walking, Jogging, Cycling, And Enjoying The Beauty Of Nature Right In The Heart Of Mississauga. Ideally Located Just Minutes From Square One, Parks, Schools, Public Transit, Shopping, Restaurants, Grocery Stores, And Highways 403 And QEW. An Exceptional Opportunity For First-Time Buyers, Young Families, Or Anyone Seeking A Turnkey Home.
For sale
C$599,999
400 Mississauga Valley Blvd #38, Mississauga, ON L5A 3N6
3beds
2baths
Townhouse
Built in ----
-- sqft lot
$-- Zestimate®
C$--/sqft
C$626/mo HOA
What's special
- 32 days |
- 106 |
- 8 |
Zillow last checked:
Listing updated:
Listed by:
EXP REALTY
Source: TRREB,MLS®#: W13593584 Originating MLS®#: Toronto Regional Real Estate Board
Originating MLS®#: Toronto Regional Real Estate BoardFacts & features
Interior
Bedrooms & bathrooms
- Bedrooms: 3
- Bathrooms: 2
Primary bedroom
- Level: Second
- Dimensions: 4.11 x 2.71
Bedroom 2
- Level: Second
- Dimensions: 2.86 x 2.41
Bedroom 3
- Level: Second
- Dimensions: 2.74 x 2.41
Dining room
- Level: Main
- Dimensions: 5.07 x 4.96
Kitchen
- Level: Main
- Dimensions: 3.42 x 2.87
Living room
- Level: Main
- Dimensions: 5.07 x 4.96
Heating
- Forced Air, Gas
Cooling
- Central Air
Appliances
- Laundry: In Basement
Features
- Flooring: Carpet Free
- Basement: Unfinished
- Has fireplace: Yes
Interior area
- Living area range: 1000-1199 null
Video & virtual tour
Property
Parking
- Total spaces: 2
- Parking features: Private
- Has attached garage: Yes
Features
- Stories: 2
Lot
- Features: Fenced Yard, Hospital, Park, Public Transit, School, Place Of Worship
Details
- Parcel number: 190600038
Construction
Type & style
- Home type: Townhouse
- Property subtype: Townhouse
- Attached to another structure: Yes
Materials
- Brick, Vinyl Siding
Community & HOA
HOA
- Amenities included: BBQs Allowed, Outdoor Pool, Visitor Parking, Playground
- Services included: Common Elements Included, Building Insurance Included, Parking Included, Water Included
- HOA fee: C$626 monthly
- HOA name: PCC
Location
- Region: Mississauga
Financial & listing details
- Annual tax amount: C$3,611
- Date on market: 7/22/2026
Price history
Price history is unavailable.
Public tax history
Tax history is unavailable.
Climate risks
Neighborhood: Mississauga Valleys
Nearby schools
GreatSchools rating
No schools nearby
We couldn't find any schools near this home.
- C$3,0003 bd2 ba-- sqft400 Mississauga Valley Blvd #124, Mississauga, ON L5A3N6For Rent

- C$--1 bd1 ba600 sqft423 Mississauga Valley Blvd #2, Mississauga, ON L5A1Y9Off Market
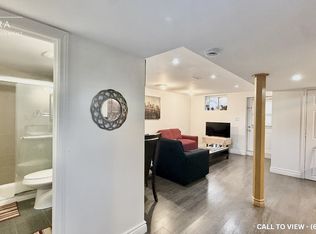
- C$585,0004 bd3 ba1.1k sqft400 Mississauga Valley Blvd #7, Mississauga, ON L5A3N6Sold
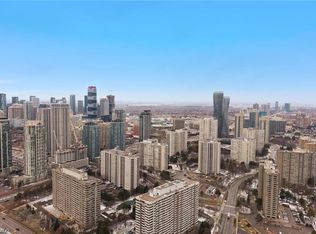
- C$775,0003 bd2 ba-- sqft400 Mississauga Valley Blvd #157, Mississauga, ON L5A3N6For Sale

- C$610,0004 bd2 ba1.2k sqft400 Mississauga Valley Blvd #145, Mississauga, ON L5A3N6Sold
- C$899,9993 bd2 ba1.7k sqft3098 Given Rd, Mississauga, ON L5A2N3Pending
- C$1,140,0005 bd2 ba-- sqft3294 Rhonda Valley, Mississauga, ON L5A3E9For Sale
- C$4,100,0005 bd5 ba-- sqft3118 Given Rd, Mississauga, ON L5A2N3New Construction
Similar homes
- C$599,9995 bd3 ba-- sqft180 Mississauga Valley Blvd #201, Mississauga, ON L5A 3M2For Sale
 MLS ID #W13683622, EXP REALTY. TRREB
 - C$599,0004 bd2 ba-- sqft1250 Mississauga Valley Blvd #29, Mississauga, ON L5A 3R6For Sale
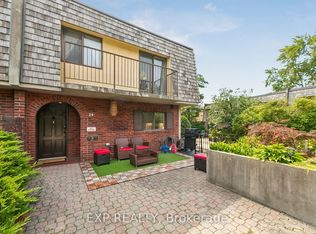 MLS ID #W13675020, EXP REALTY. TRREB
 - C$720,0003 bd2 ba-- sqft2145 Sherobee Rd #86, Mississauga, ON L5A 3G8For Sale
 MLS ID #W13616582, EXP REALTY. TRREB
 - C$599,9003 bd3 ba-- sqft6 Purple Finch Ct, Brampton, ON L6X 5A3For Sale
 MLS ID #W13690064, EXP REALTY. TRREB
 - C$585,0002 bd2 ba-- sqft385 Prince Of Wales Dr #1011, Mississauga, ON L5B 0C6For SaleMLS ID #W13657658, EXP REALTY. TRREB
- C$699,9993 bd3 ba-- sqft601 Shoreline Dr #97, Mississauga, ON L5B 4K1For SaleMLS ID #W13534020, RE/MAX EXPERTS. TRREB
- C$579,0003 bd2 ba-- sqft1100 Caven St #406, Mississauga, ON L5G 4N3For SaleMLS ID #W13538348, EXP REALTY. TRREB
- C$499,9993 bd1 ba-- sqft1055 Dundas St E #167, Mississauga, ON L4Y 3X6For SaleMLS ID #W13512926, EXP REALTY. TRREB
- C$628,8004 bd3 ba-- sqft364 The East Mall #108, Toronto, ON M9B 6C5For SaleMLS ID #W13596648, EXP REALTY. TRREB
- C$749,9004 bd2 ba-- sqft750 Burnhamthorpe Rd E #31, Mississauga, ON L4Y 2X3For SaleMLS ID #W13031100, EXP REALTY. TRREB
- C$699,0003 bd2 ba-- sqft25 Kingsbridge Garden Cir #2120, Mississauga, ON L5R 4B1For SaleMLS ID #W13459762, EXP REALTY. TRREB
- C$799,0003 bd3 ba-- sqft1050 Bristol Rd W #45, Mississauga, ON L5V 2E8For SaleMLS ID #W13682814, PROPERTY.CA INC.. TRREB
- C$409,5092 bd1 ba-- sqft3120 Kirwin Ave #509, Mississauga, ON L5A 3R2For SaleMLS ID #W13229562, EXP REALTY. TRREB
- C$589,9003 bd3 ba-- sqft200 Veterans Dr #157, Brampton, ON L7A 4S6For SaleMLS ID #W13689116, Global Bricks Realty. TRREB
- C$779,0003 bd3 ba-- sqft455 Apache Ct Unit 35, Mississauga, ON L4Z 3W8For SaleMLS ID #W13540590, EXP REALTY. TRREB
- C$749,0003 bd3 ba-- sqft1292 Sherwood Mills Blvd #136, Mississauga, ON L5V 2G8For SaleMLS ID #W13627882, The Realty Bulls. TRREB
- C$629,0003 bd2 ba-- sqft475 Bramalea Rd #52, Brampton, ON L6T 2X3For SaleMLS ID #W13494130, EXP REALTY. TRREB
- C$699,0003 bd3 ba-- sqft37 Totten Dr, Brampton, ON L6R 0P5For SaleMLS ID #W13699332, EXP REALTY. TRREB
- C$389,0003 bd2 ba-- sqft25 Agnes St #907, Mississauga, ON L5B 3X7For SaleMLS ID #W13532846, EXP REALTY. TRREB
- C$649,9993 bd2 ba-- sqft5 Garden Park Ln, Brampton, ON L6X 0H1For SaleMLS ID #W13625134, EXP REALTY. TRREB
