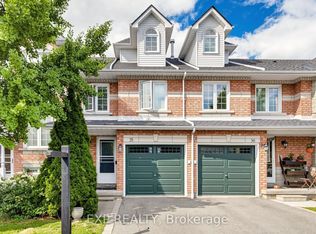
Absolutely Gorgeous, Upgraded 3-Bedroom, 2-Storey Townhouse with Very Low Maintenance Fees in one of Mississauga's most sought-after communities! This charming, bright, and impeccably maintained home offers the perfect blend of comfort, style, and convenience. Featuring a functional layout, spacious living areas, and a private fenced backyard, it's ideal for first-time buyers, growing families, or investors. Strategically located in the heart of Mississauga, this home is within walking distance of top-rated schools including Sherwood Mills Public School, Rick Hansen Secondary School, St. Herbert Catholic School, and St. Joseph Catholic Secondary School. Enjoy the convenience of being steps to parks, shopping plazas, restaurants, and everyday amenities, while just minutes from Square One, Heartland Town Centre, and Erin Mills Town Centre. Commuters will love the exceptional transit options with nearby MiWay bus routes, Erindale GO Station, GO Transit, and quick connections to the Mississauga Transitway, making travel across the GTA easy and convenient. Easy access to Highways 401, 403, 407, and the QEW further enhances this unbeatable location. Close to Trillium Health Partners and Credit Valley Hospital, as well as several places of worship, including nearby mosques, churches, temples, and other faith communities, this neighborhood offers convenience for every lifestyle. Showing A+++! Very low and stable condo fees. Finished basement, carpet free & No rental items. Easy transit access to Major universities around . A rare opportunity to own a beautiful home in one of Mississauga's most desirable locations. Don't miss it! . See the virtual tour.
For sale
C$789,000
1292 Sherwood Mills Blvd #136, Mississauga, ON L5V 2G8
3beds
3baths
Townhouse
Built in ----
-- sqft lot
$-- Zestimate®
C$--/sqft
C$104/mo HOA
What's special
Functional layoutPrivate fenced backyardFinished basementCarpet free
- 6 days |
- 25 |
- 0 |
Zillow last checked:
Listing updated:
Listed by:
The Realty Bulls
Source: TRREB,MLS®#: W13627882 Originating MLS®#: Toronto Regional Real Estate Board
Originating MLS®#: Toronto Regional Real Estate BoardFacts & features
Interior
Bedrooms & bathrooms
- Bedrooms: 3
- Bathrooms: 3
Primary bedroom
- Level: Upper
- Dimensions: 4.73 x 3.83
Primary bedroom
- Level: Upper
- Dimensions: 4.73 x 3.83
Bedroom 2
- Level: Upper
- Dimensions: 3.76 x 2.52
Bedroom 2
- Level: Upper
- Dimensions: 3.76 x 2.52
Bedroom 3
- Level: Upper
- Dimensions: 3.76 x 2.12
Bedroom 3
- Level: Upper
- Dimensions: 3.76 x 2.12
Other
- Dimensions: 0 x 0
Dining room
- Level: Main
- Dimensions: 3.28 x 1.25
Dining room
- Level: Main
- Dimensions: 3.28 x 1.85
Kitchen
- Level: Main
- Dimensions: 3.28 x 2.98
Kitchen
- Level: Main
- Dimensions: 3.28 x 2.98
Living room
- Level: Main
- Dimensions: 4.75 x 3
Living room
- Level: Main
Living room
- Level: Main
- Dimensions: 4.75 x 3
Recreation
- Level: Basement
- Dimensions: 5.79 x 3
Recreation
- Level: Basement
- Dimensions: 5.79 x 3
Recreation
- Level: Basement
- Dimensions: 5.79 x 3
Heating
- Forced Air, Gas
Cooling
- Central Air
Appliances
- Laundry: In Basement
Features
- Flooring: Carpet Free
- Basement: Finished
- Has fireplace: No
Interior area
- Living area range: 1000-1199 null
Video & virtual tour
Property
Parking
- Total spaces: 2
- Parking features: Private
- Has garage: Yes
Features
- Stories: 2
Lot
- Features: Fenced Yard, Library, Place Of Worship, Rec./Commun.Centre, School, Park, Rectangular Lot
Details
- Parcel number: 195450136
Construction
Type & style
- Home type: Townhouse
- Property subtype: Townhouse
Materials
- Brick
- Foundation: Concrete
- Roof: Asphalt Shingle
Community & HOA
HOA
- Services included: Common Elements Included, Parking Included, Building Insurance Included
- HOA fee: C$104 monthly
- HOA name: PCC
Location
- Region: Mississauga
Financial & listing details
- Annual tax amount: C$4,775
- Date on market: 8/1/2026
T
The Realty Bulls
By pressing Contact Agent, you agree that the real estate professional identified above may call/text you about your search, which may involve use of automated means and pre-recorded/artificial voices. You don't need to consent as a condition of buying any property, goods, or services. Message/data rates may apply. You also agree to our Terms of Use. Zillow does not endorse any real estate professionals. We may share information about your recent and future site activity with your agent to help them understand what you're looking for in a home.
Price history
Price history is unavailable.
Public tax history
Tax history is unavailable.
Climate risks
Neighborhood: East Credit
Nearby schools
GreatSchools rating
No schools nearby
We couldn't find any schools near this home.
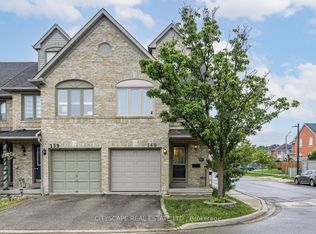
- C$3,8504 bd4 ba-- sqft1292 Sherwood Mills Blvd #140, Mississauga, ON L5V2G8For Rent
- C$--4 bd3 ba3k sqft5080 Fallingbrook Dr, Mississauga, ON L5V1S7Off Market
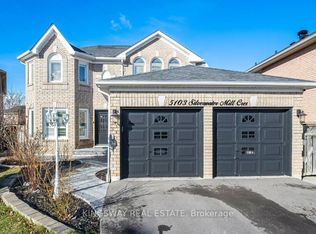
- C$1,429,0006 bd4 ba-- sqft5103 Silverwater Mill Cres, Mississauga, ON L5V2B6For Sale
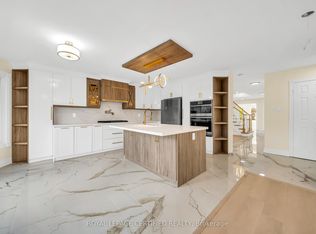
- C$1,650,0006 bd4 ba-- sqft5016 Natkarni Cres, Mississauga, ON L5V1L2For Sale
- C$4,5005 bd4 ba-- sqft4887 Natkarni Cres, Mississauga, ON L5V1L4For Rent
- C$949,0005 bd4 ba-- sqft5035 Moulin Rouge Cres, Mississauga, ON L5V1R6For Sale
- C$--2 bd1 ba1.2k sqft1075 White Clover Way #2, Mississauga, ON L5V1G7Off Market
- C$1,7992 bd1 ba-- sqft1258 Vanrose St #BASEMENT, Mississauga, ON L5V1K6For Rent
Similar homes
- C$699,9004 bd4 ba-- sqft1484 Torrington Dr #75, Mississauga, ON L5V 1Y2For Sale
 MLS ID #W13633324, RE/MAX REALTY SERVICES INC.. TRREB
 - C$849,9003 bd4 ba-- sqft5546 Linwell Pl, Mississauga, ON L5M 6L7For Sale
 MLS ID #W13647450, RE/MAX REALTY SPECIALISTS INC.. TRREB
 - C$780,0003 bd3 ba-- sqft3150 Erin Centre Blvd #14, Mississauga, ON L5M 7Z2For Sale
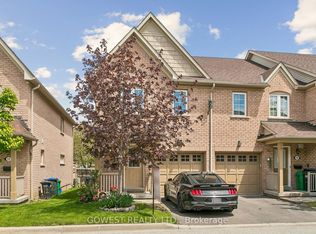 MLS ID #W13610600, GOWEST REALTY LTD.. TRREB
 - C$779,0003 bd3 ba-- sqft455 Apache Ct Unit 35, Mississauga, ON L4Z 3W8For Sale
 MLS ID #W13540590, EXP REALTY. TRREB
 - C$799,0004 bd3 ba-- sqft4165 Fieldgate Dr #9, Mississauga, ON L4W 2M9For SaleMLS ID #W13603320, TFN REALTY INC.. TRREB
- C$730,0003 bd3 ba-- sqft5985 Creditview Rd #8, Mississauga, ON L5V 2M9For SaleMLS ID #W13062776, REAL BROKER ONTARIO LTD.. TRREB
- C$785,0003 bd3 ba-- sqft2080 Leanne Blvd #81, Mississauga, ON L5K 2S6For SaleMLS ID #W13485376, HC REALTY GROUP INC.. TRREB
- C$734,5003 bd3 ba-- sqft6679 Shelter Bay Rd #11, Mississauga, ON L5N 2A2For SaleMLS ID #W13491816, KW Living Realty. TRREB
- C$999,7864 bd4 ba-- sqft847 Stonebridge Ave, Mississauga, ON L5V 2L1For SaleMLS ID #W13618716, RIGHT AT HOME REALTY INC.. TRREB
- C$1,025,0004 bd2 ba-- sqft4516 Donegal Dr, Mississauga, ON L5M 4G9For SaleMLS ID #W13646186, RIGHT AT HOME REALTY INC.. TRREB
- C$679,0002 bd2 ba-- sqft80 Acorn Pl #2, Mississauga, ON L4Z 4C9For SaleMLS ID #W13192910, RE/MAX ESCARPMENT REALTY INC.. TRREB
- C$699,0003 bd3 ba-- sqft74 Fann Dr, Brampton, ON L7A 4L3For SaleMLS ID #W13644630, HOUSEEO REALTY. TRREB
- C$649,9004 bd3 ba-- sqft7440 Goreway Dr Unit 2, Mississauga, ON L4T 2V2For SaleMLS ID #W13629496, RISING STAR REALTY LTD.. TRREB
- C$638,0003 bd3 ba-- sqft180 Howden Blvd #6, Brampton, ON L6S 0E6For SaleMLS ID #W13634630, iCloud Realty Ltd.. TRREB
- C$739,0003 bd3 ba-- sqft6 Harding St, Halton Hills, ON L7G 6A9For SaleMLS ID #W13619520, RE/MAX REALTY SERVICES INC.. TRREB
- C$849,9003 bd2 ba-- sqft3842 Ridgepoint Way, Mississauga, ON L5N 7T9For SaleMLS ID #W13099400, iCloud Realty Ltd.. TRREB
- C$749,9003 bd4 ba-- sqft44 Cedar Lake Cres, Brampton, ON L6Y 0P9For SaleMLS ID #W13451748, LPT REALTY. TRREB
- C$899,0004 bd4 ba-- sqft5531 Whistler Cres, Mississauga, ON L4Z 3R7For SaleMLS ID #W13552296, RIGHT AT HOME REALTY INC.. TRREB
- C$759,9004 bd4 ba-- sqft29 Lonestar Cres, Brampton, ON L7A 2H9For SaleMLS ID #W13639946, RE/MAX REALTY SERVICES INC.. TRREB
- C$989,0004 bd4 ba-- sqft3906 Zenith Ct, Mississauga, ON L5N 6Z8For SaleMLS ID #W13604866, SKYBOUND REALTY. TRREB
