Welcome To Your Dream In The Highly Sought-After East Credit Community Of Mississauga!This Fully Upgraded, Freehold Townhouse Offers 3+2 Bedrooms And 4 Bathrooms, Perfectly Blending Modern Luxury With Everyday Comfort. From The Moment You Arrive, You'll Be Captivated By The Gorgeous Curb Appeal And Inviting Entrance. Step Inside To Discover A Tastefully Renovated Interior, Freshly Painted And Ready For You To Move In. The Updated Kitchen Features Brand New Countertops, A Stylish Backsplash, And Brand-New Stainless-Steel Appliances. A Spacious Breakfast Area Attached To The Kitchen Conveniently Walks Out To The Garage, Making Daily Life A Breeze. The Functional Layout Boasts A Spacious Living And Dining Room A Spacious Living And Dining Room With New Flooring And Pot Lights, Overlooking A Private, Fully Fenced Backyard With A Newly Finished Concrete Patio-Ideal For Entertaining Or Relaxing Outdoors, Features A Very Convenient Access To The Garage From The Backyard. Upstairs, The Primary Bedroom Impress With Laminate Floors, Pot Light, A Huge Walk-In Closet, And A Newly Finished Basement (2022) Adds Incredible Value With An Open-Concept Recreation Room, Two Additional Bedrooms For Extended Family, A 4-Piece Bathroom, And A Well-Appointed Laundry Room, Two Additional Bedrooms For Extended Family, A 4-Piece Bathroom, And A Well-Appointed Laundry Room. Recent Updates Include: Garage Door, Roof (2020), All New Windows And Sliding Door (2022), Soffits And Downspouts (2022), All Bathrooms (2022), Furnace And A/C (2022), And Appliances And Countertops (2026). Located Just A Short Walk To Schools, Public Transit, Places Of Worship, And Grocery Stores, With Easy Access To Highways 403/401. Enjoy The Privacy Of Your Backyard, An Attached Garage, And Proximity To Top-Rated Schools, Shopping, And Major Highways. A Fantastic Opportunity To Own In One Of Mississauga's Most Sought-After Communities!
For sale
C$949,000
5035 Moulin Rouge Cres, Mississauga, ON L5V 1R6
5beds
4baths
Townhouse
Built in ----
2,587 Square Feet Lot
$-- Zestimate®
C$--/sqft
C$-- HOA
What's special
Gorgeous curb appealInviting entranceTastefully renovated interiorFreshly paintedUpdated kitchenBrand new countertopsStylish backsplash
- 49 days |
- 15 |
- 0 |
Zillow last checked:
Listing updated:
Listed by:
SUTTON GROUP-TOWER REALTY LTD.
Source: TRREB,MLS®#: W13526096 Originating MLS®#: Toronto Regional Real Estate Board
Originating MLS®#: Toronto Regional Real Estate BoardFacts & features
Interior
Bedrooms & bathrooms
- Bedrooms: 5
- Bathrooms: 4
Primary bedroom
- Level: Second
- Dimensions: 5.1 x 3.5
Bedroom 2
- Level: Second
- Dimensions: 3.9 x 2.65
Bedroom 3
- Level: Second
- Dimensions: 2.89 x 2.89
Bedroom 4
- Level: Basement
- Dimensions: 4.2 x 2.8
Bedroom 5
- Level: Basement
- Dimensions: 2.46 x 2.46
Breakfast
- Level: Main
- Dimensions: 5.3 x 2.15
Dining room
- Level: Main
- Dimensions: 2.95 x 2.7
Kitchen
- Level: Basement
- Dimensions: 5.3 x 2.15
Living room
- Level: Main
- Dimensions: 5.12 x 3.78
Recreation
- Level: Basement
- Dimensions: 4.2 x 3.3
Heating
- Forced Air, Gas
Cooling
- Central Air
Features
- Flooring: Carpet Free
- Basement: Finished
- Has fireplace: No
Interior area
- Living area range: 1500-2000 null
Video & virtual tour
Property
Parking
- Total spaces: 3
- Parking features: Private, Garage Door Opener
- Has garage: Yes
Features
- Stories: 2
- Patio & porch: Patio
- Exterior features: Privacy
- Pool features: None
Lot
- Size: 2,587 Square Feet
- Features: Fenced Yard, Place Of Worship, Park, Public Transit, Rec./Commun.Centre, School
Details
- Parcel number: 135080085
Construction
Type & style
- Home type: Townhouse
- Property subtype: Townhouse
Materials
- Brick
- Foundation: Concrete
- Roof: Asphalt Shingle
Utilities & green energy
- Sewer: Sewer
Community & HOA
Location
- Region: Mississauga
Financial & listing details
- Annual tax amount: C$5,504
- Date on market: 7/6/2026
Price history
Price history is unavailable.
Public tax history
Tax history is unavailable.
Climate risks
Neighborhood: East Credit
Nearby schools
GreatSchools rating
No schools nearby
We couldn't find any schools near this home.
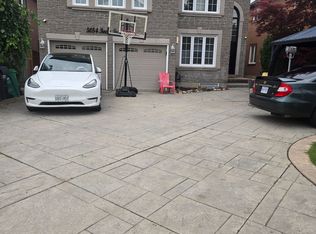
- C$7,9996 bd5 ba-- sqft5054 Terry Fox Way, Mississauga, ON L5V1R7For Rent
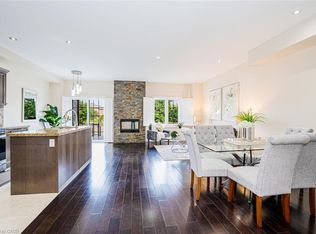
- C$1,300,0004 bd3 ba-- sqft1061 Sherwood Mills Blvd, Mississauga, ON L5V1R4For Sale

- C$1,030,5004 bd4 ba1.9k sqft819 Millworks Cres, Mississauga, ON L5V0E7Sold
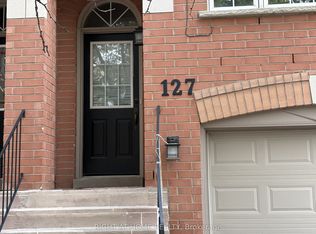
- C$3,3004 bd3 ba-- sqft5030 Heatherleigh Ave #127, Mississauga, ON L5V2G7For Rent
- C$3,0003 bd3 ba-- sqft783 Millworks Cres, Mississauga, ON L5V0B9For Rent
- C$--1 bd1 ba600 sqft4544 Penhallow Rd #2, Mississauga, ON L5V1E7Off Market
- C$1,585,0009 bd4 ba-- sqft4538 Penhallow Rd, Mississauga, ON L5V1E7For Sale
- C$3,6003 bd3 ba-- sqft765 Millworks Cres, Mississauga, ON L5V0B9For Rent
Similar homes
- C$925,0003 bd3 ba-- sqft1041 Blizzard Rd, Mississauga, ON L5V 1T2For Sale
 MLS ID #W13702376, ACHIEVERS REALTY. TRREB
 - C$899,9995 bd4 ba-- sqft5244 Cinnamon Rd, Mississauga, ON L5V 1T3For Sale
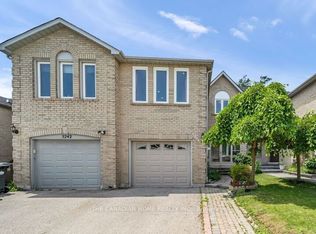 MLS ID #W13590946, THE CANADIAN HOME REALTY INC.. TRREB
 - C$1,059,0003 bd3 ba-- sqft500 Silverthorne Cres #1, Mississauga, ON L5R 1W3For Sale
 MLS ID #W13705426, RE/MAX PROFESSIONALS INC.. TRREB
 - C$949,0004 bd4 ba-- sqft5290 Brookwood Ct, Mississauga, ON L5V 2K6For Sale
 MLS ID #W13677230, ROYAL LEPAGE REAL ESTATE SERVICES LTD.. TRREB
 - C$929,0003 bd4 ba-- sqft647 Courtney Valley Rd, Mississauga, ON L5V 0C4For SaleMLS ID #W13236438, Royal LePage Real Estate Associates. TRREB
- C$979,9994 bd4 ba-- sqft735 Constellation Dr, Mississauga, ON L5R 2V7For SaleMLS ID #W13024966, HOMELIFE MAPLE LEAF REALTY LTD.. TRREB
- C$915,0003 bd3 ba-- sqft902 Applecroft Cir, Mississauga, ON L5V 2A7For SaleMLS ID #W13692536, HOUSESIGMA INC.. TRREB
- C$1,049,0004 bd2 ba-- sqft5472 Bourget Dr, Mississauga, ON L5R 3C9For SaleMLS ID #W13707892, THE CANADIAN HOME REALTY INC.. TRREB
- C$999,0005 bd5 ba-- sqft1004 Queensbridge Dr, Mississauga, ON L5C 3R1For SaleMLS ID #W13677688, SAM MCDADI REAL ESTATE INC.. TRREB
- C$829,0004 bd3 ba-- sqft1791 Princelea Pl, Mississauga, ON L5M 3R9For SaleMLS ID #W13702920, RIGHT AT HOME REALTY INC.. TRREB
- C$949,0004 bd4 ba1.6k sqft993 Lucerne Cres, Mississauga, ON L5C 3X6For SaleMLS ID #40845948, Bryan Jaskolka, Salesperson, CMI REAL ESTATE INC. ITSO
- C$799,0003 bd3 ba-- sqft1485 Torrington Dr #19, Mississauga, ON L5V 1Y3For SaleMLS ID #W13703740, Royal LePage Real Estate Associates. TRREB
- C$998,8006 bd5 ba-- sqft1124 Shagbark Cres, Mississauga, ON L5C 3N7For SaleMLS ID #W13689218, RE/MAX REAL ESTATE CENTRE INC.. TRREB
- C$959,9994 bd4 ba-- sqft5642 Armando Ave, Mississauga, ON L5V 3A8For SaleMLS ID #W13646790, RE/MAX REALTY SPECIALISTS INC.. TRREB
- C$999,9005 bd4 ba1.3k sqft5781 Sidmouth St, Mississauga, ON L5V 2K3For SaleMLS ID #40851920, Phuong Le, Salesperson, Century 21 Heritage Group Ltd.. ITSO
- C$979,9006 bd4 ba-- sqft952 Marygrace Ct, Mississauga, ON L5V 2V7For SaleMLS ID #W13583644, SHAHID KHAWAJA REAL ESTATE INC.. TRREB
- C$1,049,0005 bd4 ba-- sqft651 Shetani Pl, Mississauga, ON L5B 2Z7For SaleMLS ID #W13612490, RE/MAX MILLENNIUM REAL ESTATE. TRREB
- C$999,0004 bd4 ba-- sqft5661 Volpe Ave, Mississauga, ON L5V 3A6For SaleMLS ID #W13644924, iCloud Realty Ltd.. TRREB
- C$789,0003 bd3 ba-- sqft1050 Bristol Rd W #46, Mississauga, ON L5V 2E8For SaleMLS ID #W13670692, CITYSCAPE REAL ESTATE LTD.. TRREB
- C$799,0003 bd3 ba-- sqft1050 Bristol Rd W #45, Mississauga, ON L5V 2E8For SaleMLS ID #W13682814, PROPERTY.CA INC.. TRREB
