Location Beautiful upgraded detached home situated on a quiet crescent in the highly desirable East Credit community! Oak Hardwood Floors 1st & 2nd Floor.Layout features a bright, sun-drenched open-concept living and dining area. The modern kitchen with stainless steel appliances. Freshly painted throughout, new pot lights (2025) ,Roof (2025).The upper level offers 3 spacious bedroom with seperate laundry . Potlights inside and outside. Finished basement apartment featuring a separate entrance from side, kitchen, 3 pcs washroom, 1 bedroom and separate laundry. Outdoors enjoy a large, fully fenced backyard perfect for kids and gatherings. Extra-deep driveway with no sidewalk provides parking for 6 vehicles. Unbeatable location close to top schools, parks, transit, and shopping, 6 mins drive to Erindale Go station. Legal Separate Basment Entrance
For sale
C$829,000
1791 Princelea Pl, Mississauga, ON L5M 3R9
4beds
3baths
Single Family Residence
Built in ----
4,344 Square Feet Lot
$-- Zestimate®
C$--/sqft
C$-- HOA
What's special
Quiet crescentFreshly painted throughoutPotlights inside and outside
- 1 day |
- 28 |
- 1 |
Zillow last checked:
Listing updated:
Listed by:
RIGHT AT HOME REALTY INC.
Source: TRREB,MLS®#: W13702920 Originating MLS®#: Toronto Regional Real Estate Board
Originating MLS®#: Toronto Regional Real Estate BoardFacts & features
Interior
Bedrooms & bathrooms
- Bedrooms: 4
- Bathrooms: 3
Primary bedroom
- Level: Second
- Dimensions: 4.9 x 3.75
Bedroom
- Level: Basement
- Dimensions: 3.2 x 2.74
Bedroom 2
- Level: Second
- Dimensions: 3.65 x 3.2
Bedroom 3
- Level: Second
- Dimensions: 3.7 x 2.7
Dining room
- Level: Main
- Dimensions: 3.05 x 3.02
Kitchen
- Level: Basement
- Dimensions: 3 x 3
Kitchen
- Level: Main
- Dimensions: 5.4 x 2.72
Living room
- Level: Main
- Dimensions: 5.5 x 3.2
Living room
- Level: Basement
- Dimensions: 6.09 x 3.2
Heating
- Forced Air, Gas
Cooling
- Central Air
Features
- Flooring: Carpet Free
- Basement: Apartment,Separate Entrance,Finished
- Has fireplace: No
Interior area
- Living area range: 1100-1500 null
Property
Parking
- Total spaces: 6
- Parking features: Private, Garage Door Opener
- Has garage: Yes
Features
- Stories: 2
- Pool features: None
Lot
- Size: 4,344 Square Feet
- Features: Fenced Yard, Park, Place Of Worship, School, Hospital
Details
- Parcel number: 131960089
Construction
Type & style
- Home type: SingleFamily
- Property subtype: Single Family Residence
Materials
- Brick, Aluminum Siding
- Foundation: Concrete
- Roof: Asphalt Shingle
Utilities & green energy
- Sewer: None
Community & HOA
Location
- Region: Mississauga
Financial & listing details
- Annual tax amount: C$6,875
- Date on market: 8/22/2026
Price history
Price history is unavailable.
Public tax history
Tax history is unavailable.
Climate risks
Neighborhood: East Credit
Nearby schools
GreatSchools rating
No schools nearby
We couldn't find any schools near this home.
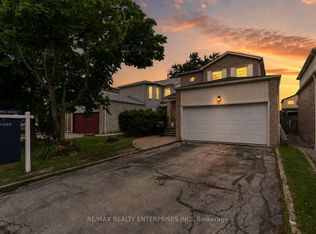
- C$899,8503 bd2 ba-- sqft1804 Princelea Pl, Mississauga, ON L5M3R8For Sale
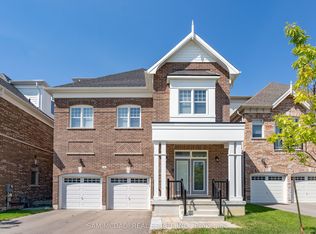
- C$2,188,0004 bd5 ba-- sqft1949 Barbertown Rd, Mississauga, ON L5M6J2For Sale
- C$2,324,9005 bd5 ba-- sqft1632 Barbertown Rd, Mississauga, ON L5M6J2For Sale

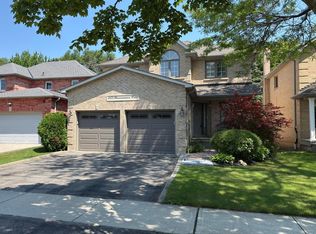
- C$1,599,0005 bd3 ba-- sqft1475 Ravensmoor Cres, Mississauga, ON L5M3L4For Sale
- C$1,399,0005 bd4 ba-- sqft1459 Ravensmoor Cres, Mississauga, ON L5M3L4For Sale
- C$--3 bd3 ba1.7k sqft1591 S Parade Ct, Mississauga, ON L5M6G1Off Market
- C$1,498,0003 bd3 ba-- sqft1451 Ravensmoor Cres, Mississauga, ON L5M3L4For Sale
- C$--4 bd3 ba1.6k sqft4991 Rathkeale Rd #14, Mississauga, ON L5V2G9Off Market
Similar homes
- C$919,9003 bd3 ba-- sqft5986 Long Valley Rd, Mississauga, ON L5M 6K4For Sale
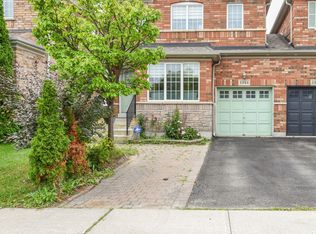 MLS ID #W13686310, RIGHT AT HOME REALTY INC.. TRREB
 - C$849,0006 bd2 ba-- sqft3669 Corliss Cres, Mississauga, ON L4T 2Z2For Sale
 MLS ID #W13702640, HOMELIFE SILVERCITY REALTY INC.. TRREB
 - C$849,9994 bd3 ba-- sqft49 Baby Pointe Trl, Brampton, ON L7A 0W3For Sale
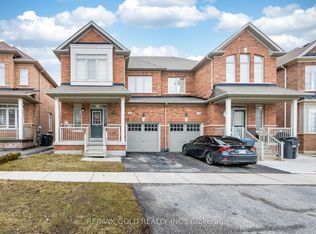 MLS ID #W13702032, RE/MAX GOLD REALTY INC.. TRREB
 - C$950,0003 bd3 ba-- sqft3211 Edwyna Dr, Mississauga, ON L5M 0V3For Sale
 MLS ID #W13664462, RIGHT AT HOME REALTY INC.. TRREB
 - C$779,0003 bd3 ba-- sqft26 Brownridge Cres, Toronto, ON M9V 4M5For SaleMLS ID #W13698290, RE/MAX WEST REALTY INC.. TRREB
- C$919,0003 bd3 ba-- sqft3072 Patrick Cres, Mississauga, ON L5N 3G5For SaleMLS ID #W13497570, RE/MAX ABOUTOWNE REALTY CORP.. TRREB
- C$899,9004 bd4 ba-- sqft3321 Raindance Cres, Mississauga, ON L5N 8L7For SaleMLS ID #W13585380, ROYAL LEPAGE SIGNATURE REALTY. TRREB
- C$890,0004 bd2 ba-- sqft2155 Pashak Ct, Mississauga, ON L5A 1H8For SaleMLS ID #W13464792, ROYAL LEPAGE MEADOWTOWNE REALTY. TRREB
- C$829,0004 bd4 ba-- sqft22 Blue Whale Blvd, Brampton, ON L6R 2M2For SaleMLS ID #W13675270, RE/MAX GOLD REALTY INC.. TRREB
- C$829,0004 bd2 ba-- sqft3720 Brandon Gate Dr, Mississauga, ON L4T 3M8For SaleMLS ID #W13445126, CITYSCAPE REAL ESTATE LTD.. TRREB
- C$769,9004 bd4 ba-- sqft94 Unionville Cres, Brampton, ON L6P 2Z4For SaleMLS ID #W13696674, CITYSCAPE REAL ESTATE LTD.. TRREB
- C$889,0003 bd3 ba-- sqft3242 Tortola Ct, Mississauga, ON L5N 7C4For SaleMLS ID #W12941648, CENTURY 21 PROPERTY ZONE REALTY INC.. TRREB
- C$699,0004 bd4 ba-- sqft3600 Colonial Dr #50, Mississauga, ON L5L 5P5For SaleMLS ID #W13676046, CENTURY 21 PEOPLE`S CHOICE REALTY INC.. TRREB
- C$849,0004 bd4 ba-- sqft49 Hood Cres, Brampton, ON L6Y 4S7For SaleMLS ID #W13249970, RE/MAX IMPACT REALTY. TRREB
- C$715,0003 bd3 ba-- sqft525 Novo Star Dr #120, Mississauga, ON L5W 1X8For SaleMLS ID #W13662976, RE/MAX WEST REALTY INC.. TRREB
- C$759,9004 bd3 ba-- sqft3070 Thomas St #8, Mississauga, ON L5M 0T2For SaleMLS ID #W13456688, iCloud Realty Ltd.. TRREB
- C$999,9005 bd4 ba-- sqft814 Golden Farmer Way, Mississauga, ON L5W 1A7For SaleMLS ID #W13505736, ROYAL LEPAGE SIGNATURE REALTY. TRREB
- C$879,0004 bd4 ba-- sqft84 Tideland Dr, Brampton, ON L7A 2W1For SaleMLS ID #W13663844, CENTURY 21 PROPERTY ZONE REALTY INC.. TRREB
- C$1,228,0003 bd3 ba-- sqft3588 Rainpark Ct, Mississauga, ON L5M 6X6For SaleMLS ID #W13680940, SUTTON GROUP QUANTUM REALTY INC.. TRREB
- C$750,0003 bd4 ba-- sqft50 Edinburgh Dr #69, Brampton, ON L6Y 1N9For SaleMLS ID #W13689072, RE/MAX WEST REALTY INC.. TRREB
