40 Ft x 144 Ft Landscaped Lot, 4 Bed + 3 Bath, 2 Story and Beautifully Finished Home in the Credit Pointe Community of Mississauga! This Immaculate Home Exudes Warmth and Sophistication and Features Solid Oak Hardwood Flooring, Crown Mounding and An Open Layout That Has Been Tastefully Renovated Throughout With An Abundance of Natural Light! The Upgraded Chef's Kitchen Features Updated Cabinetry, A Large Centre Island, Breakfast Bar & Stainless-Steel Appliances and A Walkout To The Stunning Patio. The Spacious Living Room Has A Cozy Wood-Burning Fireplace. Each Bedroom Is Well-Proportioned And The Generously-Sized Primary Bedroom Is Complete With A Walk-In Closet And A 5 Piece Ensuite With A Double Vanity, Glassed-In Shower & Soaker Tub. The Lower Level Offers An Open Concept Recreation Room With Plenty Of Storage Space & An Additional Bedroom. A Must See... And More!
For sale
C$1,599,000
1475 Ravensmoor Cres, Mississauga, ON L5M 3L4
5beds
3baths
Single Family Residence
Built in ----
5,790 Square Feet Lot
$-- Zestimate®
C$--/sqft
C$-- HOA
What's special
Solid oak hardwood flooringOpen layoutAbundance of natural lightUpdated cabinetryLarge centre islandBreakfast barStainless-steel appliances
- 3 hours |
- 0 |
- 0 |
Zillow last checked:
Listing updated:
Listed by:
HOUSESIGMA INC.
Source: TRREB,MLS®#: W13645306 Originating MLS®#: Toronto Regional Real Estate Board
Originating MLS®#: Toronto Regional Real Estate BoardFacts & features
Interior
Bedrooms & bathrooms
- Bedrooms: 5
- Bathrooms: 3
Primary bedroom
- Level: Second
- Dimensions: 5.54 x 3.63
Bedroom 2
- Level: Second
- Dimensions: 3.39 x 3.17
Bedroom 3
- Level: Second
- Dimensions: 4.16 x 3.49
Bedroom 4
- Level: Second
- Dimensions: 3.39 x 3.09
Dining room
- Level: Main
- Dimensions: 3.69 x 3.43
Family room
- Level: Main
- Dimensions: 5.46 x 3.32
Kitchen
- Level: Main
- Dimensions: 5.63 x 3.65
Living room
- Level: Main
- Dimensions: 5.16 x 3.33
Recreation
- Level: Basement
- Dimensions: 10.69 x 5.38
Heating
- Forced Air, Gas
Cooling
- Central Air
Features
- Central Vacuum
- Basement: Finished,Full
- Has fireplace: Yes
- Fireplace features: Wood Burning
Interior area
- Living area range: 2000-2500 null
Property
Parking
- Total spaces: 6
- Parking features: Private Double, Garage Door Opener
- Has garage: Yes
Features
- Stories: 2
- Patio & porch: Patio
- Exterior features: Lawn Sprinkler System
- Pool features: None
Lot
- Size: 5,790 Square Feet
- Features: Wooded/Treed, School, Park, Fenced Yard, River/Stream, Public Transit
Details
- Parcel number: 133830491
Construction
Type & style
- Home type: SingleFamily
- Property subtype: Single Family Residence
Materials
- Brick
- Foundation: Poured Concrete
- Roof: Shingle
Utilities & green energy
- Sewer: Sewer
Community & HOA
Location
- Region: Mississauga
Financial & listing details
- Annual tax amount: C$9,007
- Date on market: 8/6/2026
H
HOUSESIGMA INC.
By pressing Contact Agent, you agree that the real estate professional identified above may call/text you about your search, which may involve use of automated means and pre-recorded/artificial voices. You don't need to consent as a condition of buying any property, goods, or services. Message/data rates may apply. You also agree to our Terms of Use. Zillow does not endorse any real estate professionals. We may share information about your recent and future site activity with your agent to help them understand what you're looking for in a home.
Price history
Price history is unavailable.
Public tax history
Tax history is unavailable.
Climate risks
Neighborhood: East Credit
Nearby schools
GreatSchools rating
No schools nearby
We couldn't find any schools near this home.
- C$1,399,0005 bd4 ba-- sqft1459 Ravensmoor Cres, Mississauga, ON L5M3L4For Sale

- C$1,598,0003 bd3 ba-- sqft1451 Ravensmoor Cres, Mississauga, ON L5M3L4For Sale

- C$5,5004 bd4 ba-- sqft1499 Ravensmoor Cres, Mississauga, ON L5M3L3For Rent

- C$749,9993 bd3 ba-- sqft1591 S Parade Ct #63, Mississauga, ON L5M6G1For Sale

- C$3,1003 bd3 ba1.7k sqft1591 S Parade Ct, Mississauga, ON L5M6G1For Rent
- C$2,188,0004 bd5 ba-- sqft1949 Barbertown Rd, Mississauga, ON L5M6J2For Sale
- C$1,598,0006 bd4 ba-- sqft4616 Inverness Blvd, Mississauga, ON L5M3L1For Sale
- C$2,324,9005 bd5 ba-- sqft1632 Barbertown Rd, Mississauga, ON L5M6J2For Sale
Similar homes
- C$1,599,8887 bd5 ba-- sqft3266 Weatherford Rd, Mississauga, ON L5M 7X6For Sale
 MLS ID #W13626496, HOUSESIGMA INC.. TRREB
 - C$1,358,0005 bd3 ba-- sqft1323 Shamir Cres, Mississauga, ON L5C 1L2For Sale
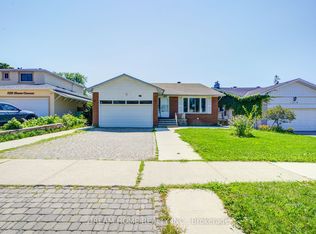 MLS ID #W13645144, DREAM HOME REALTY INC.. TRREB
 - C$1,599,0006 bd5 ba-- sqft6101 Edenwood Dr, Mississauga, ON L5N 2Y6For Sale
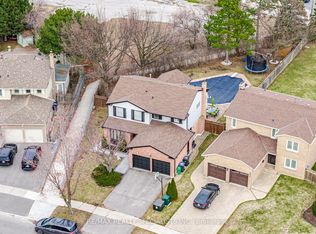 MLS ID #W13430620, RE/MAX REALTY SPECIALISTS INC.. TRREB
 - C$1,585,0004 bd4 ba-- sqft560 Chagall Ct, Mississauga, ON L5R 3A8For Sale
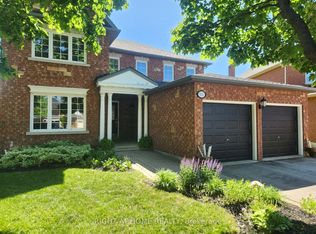 MLS ID #W13223374, RIGHT AT HOME REALTY INC.. TRREB
 - C$1,499,0005 bd4 ba-- sqft6031 Edenwood Dr, Mississauga, ON L5N 2Y6For SaleMLS ID #W13439792, RE/MAX PROFESSIONALS INC.. TRREB
- C$1,799,0005 bd4 ba-- sqft1073 Mesa Cres, Mississauga, ON L5H 4B3For SaleMLS ID #W13605668, RIGHT AT HOME REALTY INC.. TRREB
- C$1,599,0008 bd6 ba-- sqft2524 Paula Ct S, Mississauga, ON L5K 2R5For SaleMLS ID #W13087636, BAY STREET GROUP INC.. TRREB
- C$1,749,9006 bd4 ba-- sqft1665 Asgard Dr, Mississauga, ON L5E 3G5For SaleMLS ID #W13610204, RIGHT AT HOME REALTY INC.. TRREB
- C$1,779,9995 bd5 ba-- sqft2602 Mason Hts, Mississauga, ON L5B 2S2For SaleMLS ID #W13048610, HOMELIFE/BAYVIEW REALTY INC.. TRREB
- C$1,199,0004 bd4 ba-- sqft3744 Althorpe Cir, Mississauga, ON L5N 7G4For SaleMLS ID #W13629582, CENTURY 21 PEOPLE`S CHOICE REALTY INC.. TRREB
- C$1,369,9005 bd4 ba-- sqft5612 Shillington Dr, Mississauga, ON L5R 3N4For SaleMLS ID #W13420574, RE/MAX REALTY SPECIALISTS INC.. TRREB
- C$1,628,8885 bd3 ba-- sqft339 Parklane Rd, Oakville, ON L6H 4J4For SaleMLS ID #W13536574, RE/MAX REAL ESTATE CENTRE INC.. TRREB
- C$1,875,0006 bd5 ba-- sqft3188 Parkerhill Rd, Mississauga, ON L5B 1V8For SaleMLS ID #W13428886, HOMELIFE/MIRACLE REALTY LTD. TRREB
- C$1,350,0005 bd4 ba-- sqft3737 Brinwood Gate, Mississauga, ON L5M 7G9For SaleMLS ID #W13500708, RIGHT AT HOME REALTY INC.. TRREB
- C$999,7864 bd4 ba-- sqft847 Stonebridge Ave, Mississauga, ON L5V 2L1For SaleMLS ID #W13618716, RIGHT AT HOME REALTY INC.. TRREB
- C$949,0005 bd3 ba-- sqft2663 Hortense Rd, Mississauga, ON L5L 1V6For SaleMLS ID #W13557460, HOUSESIGMA INC.. TRREB
- C$1,198,0003 bd4 ba-- sqft5522 Holbrook Rd, Mississauga, ON L5M 5G4For SaleMLS ID #W13571438, CENTURY 21 PERCY FULTON LTD.. TRREB
- C$1,349,0004 bd2 ba-- sqft6415 Dunray Ct, Mississauga, ON L5N 1E7For SaleMLS ID #W13173122, RIGHT AT HOME REALTY INC.. TRREB
- C$1,099,9004 bd4 ba-- sqft2848 Windwood Dr, Mississauga, ON L5N 1W7For SaleMLS ID #W13477212, CITY-PRO REALTY INC.. TRREB
- C$1,329,0006 bd2 ba-- sqft6 Koos Rd, Toronto, ON M9C 1W3For SaleMLS ID #W13623648, HOUSESIGMA INC.. TRREB
