Its prime location near schools, trails, and shopping centers is a significant advantage. This elegant home sits on a peaceful and quiet street at Sheridan Homelands. around 4,800 square feet of living space, it offers a host of impressive features. The kitchen is a culinary haven with a walkout to a private backyard and inground swimming pool. The spacious family room features a fireplace, and there's also a main floor office. Convenient main floor Laundry and interior entrance to garage. Five Bedrooms upstairs and Finished basement with 1 Kitchen and 3 bedrooms & 3-piece bathroom, separate entrance (Potential Income) $2500/month. Very rare opportunity to own your dream home or for investment. A must-see.
For sale
C$1,599,000
2524 Paula Ct S, Mississauga, ON L5K 2R5
8beds
6baths
Single Family Residence
Built in ----
5,057 Square Feet Lot
$-- Zestimate®
C$--/sqft
C$-- HOA
What's special
Peaceful and quiet streetInground swimming poolSpacious family roomMain floor officeConvenient main floor laundryInterior entrance to garageFive bedrooms upstairs
- 82 days |
- 9 |
- 0 |
Zillow last checked:
Listing updated:
Listed by:
BAY STREET GROUP INC.
Source: TRREB,MLS®#: W13087636 Originating MLS®#: Toronto Regional Real Estate Board
Originating MLS®#: Toronto Regional Real Estate BoardFacts & features
Interior
Bedrooms & bathrooms
- Bedrooms: 8
- Bathrooms: 6
Bedroom
- Level: Second
- Dimensions: 5.55 x 6
Bedroom 2
- Level: Second
- Dimensions: 5.24 x 5.6
Bedroom 3
- Level: Second
- Dimensions: 3.14 x 3.39
Bedroom 4
- Level: Second
- Dimensions: 2.47 x 4.08
Bedroom 5
- Level: Second
- Dimensions: 3.99 x 3.07
Dining room
- Level: Ground
- Dimensions: 4.33 x 3.41
Family room
- Level: Ground
- Dimensions: 3.08 x 5.49
Kitchen
- Level: Ground
- Dimensions: 4 x 5.79
Living room
- Level: Ground
- Dimensions: 4.9 x 3.9
Office
- Level: Ground
- Dimensions: 2.83 x 2.77
Heating
- Other, Gas
Cooling
- Central Air
Features
- Other, None
- Basement: Finished,Separate Entrance
- Has fireplace: Yes
Interior area
- Living area range: 3000-3500 null
Property
Parking
- Total spaces: 6
- Parking features: Private
- Has garage: Yes
Features
- Stories: 2
- Has private pool: Yes
- Pool features: In Ground
- Waterfront features: None
Lot
- Size: 5,057 Square Feet
Details
- Parcel number: 134250555
Construction
Type & style
- Home type: SingleFamily
- Property subtype: Single Family Residence
Materials
- Brick
- Foundation: Unknown
- Roof: Unknown
Utilities & green energy
- Sewer: Sewer
Community & HOA
Location
- Region: Mississauga
Financial & listing details
- Annual tax amount: C$10,411
- Date on market: 5/6/2026
BAY STREET GROUP INC.
BAY STREET GROUP INC.
By pressing Contact Agent, you agree that the real estate professional identified above may call/text you about your search, which may involve use of automated means and pre-recorded/artificial voices. You don't need to consent as a condition of buying any property, goods, or services. Message/data rates may apply. You also agree to our Terms of Use. Zillow does not endorse any real estate professionals. We may share information about your recent and future site activity with your agent to help them understand what you're looking for in a home.
Price history
Price history is unavailable.
Public tax history
Tax history is unavailable.
Climate risks
Neighborhood: Sheridan
Nearby schools
GreatSchools rating
No schools nearby
We couldn't find any schools near this home.
- C$1,799,0009 bd6 ba-- sqft2088 Perran Dr, Mississauga, ON L5K2R4For Sale

- C$1,399,0004 bd3 ba-- sqft2518 5th Line W #S, Mississauga, ON L5K1W2For Sale
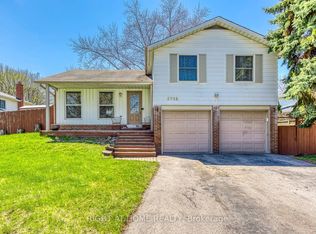
- C$2,0002 bd1 ba-- sqft2564 Comet Ct, Mississauga, ON L5K2R4For Rent

- C$2,190,0006 bd6 ba-- sqft2479 Rathlin Ct, Mississauga, ON L5K2S4For Sale
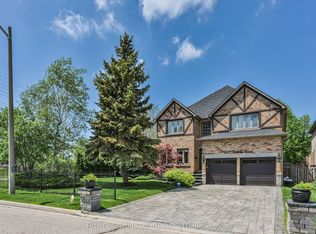
- C$1,220,0005 bd4 ba-- sqft2532 Renzoni Rd, Mississauga, ON L5K1W9For Sale
- C$2,663,0008 bd6 ba-- sqft2194 Haygate Cres, Mississauga, ON L5K1L5For Sale
- C$2,880,0005 bd5 ba-- sqft2460 Hammond Rd, Mississauga, ON L5K1T2For Sale
- C$2,998,0005 bd5 ba-- sqft2446 Hammond Rd, Mississauga, ON L5K1T2For Sale
Similar homes
- C$1,415,0008 bd6 ba-- sqft692 Huntington Ridge Dr, Mississauga, ON L5R 1Z5For Sale
 MLS ID #W13607286, EXP REALTY. TRREB
 - C$1,585,0009 bd4 ba-- sqft4538 Penhallow Rd, Mississauga, ON L5V 1E7For Sale
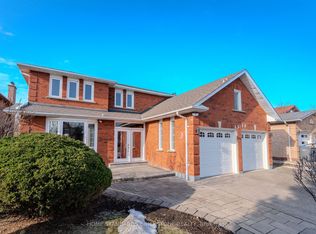 MLS ID #W13467488, HOME STANDARDS BRICKSTONE REALTY. TRREB
 - C$1,599,8885 bd5 ba-- sqft5588 Doctor Peddle Cres, Mississauga, ON L5M 0K6For Sale
 MLS ID #W13541158, RE/MAX REAL ESTATE CENTRE INC.. TRREB
 - C$1,550,0006 bd4 ba-- sqft3211 Dovetail Mews, Mississauga, ON L5L 5K4For Sale
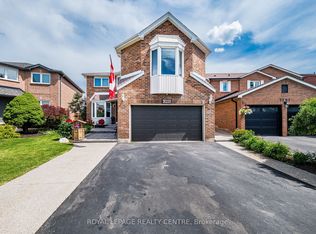 MLS ID #W13488154, ROYAL LEPAGE REALTY CENTRE. TRREB
 - C$1,599,0006 bd5 ba-- sqft1031 Blueheron Blvd, Mississauga, ON L5V 2J8For SaleMLS ID #W13458146, CENTURY 21 GREEN REALTY INC.. TRREB
- C$1,499,0005 bd4 ba-- sqft5343 Russell View Rd, Mississauga, ON L5M 5V8For SaleMLS ID #W13561438, RE/MAX REAL ESTATE CENTRE INC.. TRREB
- C$1,499,9006 bd4 ba-- sqft5959 Ladyburn Cres, Mississauga, ON L5M 4V7For SaleMLS ID #W13591112, DREAMNEST REALTY INC.. TRREB
- C$1,538,0005 bd3 ba-- sqft5 Hopedale Ct, Mississauga, ON L5M 2G1For SaleMLS ID #W13492068, HOMELIFE NEW WORLD REALTY INC.. TRREB
- C$1,199,0005 bd5 ba-- sqft1466 Willowvale Gdns, Mississauga, ON L5V 1T7For SaleMLS ID #W13588402, RE/MAX OPTIMUM REALTY. TRREB
- C$1,449,0007 bd6 ba-- sqft1153 Ogden Ave, Mississauga, ON L5E 2G8For SaleMLS ID #W13542960, HOMELIFE LANDMARK REALTY INC.. TRREB
- C$1,678,8007 bd5 ba-- sqft396 Derrydale Dr, Mississauga, ON L5W 0E1For SaleMLS ID #W13579786, CENTURY 21 RED STAR REALTY INC.. TRREB
- C$1,675,0006 bd4 ba-- sqft3408 Trelawny Cir, Mississauga, ON L5N 6N6For SaleMLS ID #W13156096, RE/MAX REAL ESTATE CENTRE INC.. TRREB
- C$1,779,9995 bd5 ba-- sqft2602 Mason Hts, Mississauga, ON L5B 2S2For SaleMLS ID #W13048610, HOMELIFE/BAYVIEW REALTY INC.. TRREB
- C$1,399,8505 bd4 ba-- sqft2477 Catherine Jean Ln, Mississauga, ON L5A 4B1For SaleMLS ID #W13488910, RE/MAX REALTY ENTERPRISES INC.. TRREB
- C$1,900,0005 bd4 ba-- sqft1928 Aldermead Rd, Mississauga, ON L5M 2Z9For SaleMLS ID #W12892986, RE/MAX REALTY SERVICES INC.. TRREB
- C$2,000,0006 bd5 ba-- sqft3188 Parkerhill Rd, Mississauga, ON L5B 1V8For SaleMLS ID #W13428886, HOMELIFE/MIRACLE REALTY LTD. TRREB
- C$1,699,0005 bd4 ba-- sqft489 Ravineview Way, Oakville, ON L6H 6T1For SaleMLS ID #W13448842, CRIMSON ROSE REAL ESTATE INC.. TRREB
- C$1,658,0005 bd4 ba-- sqft1305 Monks Pass, Oakville, ON L6M 1K6For SaleMLS ID #W13552962, BAY STREET GROUP INC.. TRREB
- C$999,0005 bd4 ba-- sqft4468 Beacon Ln, Mississauga, ON L5C 4K9For SaleMLS ID #W13584892, HOMELIFE NEW WORLD REALTY INC.. TRREB
- C$1,490,0007 bd5 ba-- sqft452 Nairn Cir, Milton, ON L9T 8A6For SaleMLS ID #W13595772, HOMELIFE/MIRACLE REALTY LTD. TRREB
