Welcome to this stunning all brick, two storey home situated on the largest corner lot on the street in one of Central Mississauga's most sought-after neighbourhoods. Set on a premium pool-sized lot with additional land, this move in ready residence offers approximately 3,300 sq. ft. of thoughtfully designed living space. Featuring 8 spacious bedrooms (5 upstairs, 3 in the finished lower level) and 6 bathrooms, this home is ideal for large or multi-generational families. Two oversized primary suites each include private ensuites, providing exceptional comfort and flexibility. The bright main floor boasts beautiful hardwood flooring, a formal sitting room, a cozy family room with a fireplace, and a spacious dining area that walks out to the deck overlooking the fully fenced backyard. Numerous pot lights throughout add warmth and a modern touch, while the expansive backyard offers endless possibilities for entertaining or a future pool. Located in the highly desirable Heritage Hills community, you'll enjoy unbeatable convenience just minutes from Square One, Heartland Town Centre, Cooksville GO Station, MiWay Transit, Highways 401, 403 & QEW, Celebration Square, Living Arts Centre, parks, restaurants, and everyday amenities. Everyone can appreciate the close proximity to excellent schools, including Rick Hansen Secondary School, Sheridan College, the University of Toronto Mississauga, and Mohawk College. Offering an exceptional combination of space, location, and an oversized premium lot, this is a rare opportunity to own an outstanding home in the heart of Mississauga.
For sale
C$1,415,000
692 Huntington Ridge Dr, Mississauga, ON L5R 1Z5
8beds
6baths
Single Family Residence
Built in ----
3,310 Square Feet Lot
$-- Zestimate®
C$--/sqft
C$-- HOA
What's special
Bright main floorBeautiful hardwood flooringFormal sitting room
- 78 days
- 6
- 0
Zillow last checked:
Listing updated:
Listed by:
EXP REALTY
Source: TRREB,MLS®#: W13607286 Originating MLS®#: Toronto Regional Real Estate Board
Originating MLS®#: Toronto Regional Real Estate BoardFacts & features
Interior
Bedrooms & bathrooms
- Bedrooms: 8
- Bathrooms: 6
Heating
- Forced Air, Gas
Cooling
- Central Air
Features
- None
- Basement: Separate Entrance,Finished
- Has fireplace: Yes
Interior area
- Living area range: 3000-3500 null
Property
Parking
- Total spaces: 7
- Parking features: Private
- Has garage: Yes
Features
- Stories: 2
- Pool features: None
Lot
- Size: 3,310 Square Feet
- Features: Park, Library, Public Transit, Rec./Commun.Centre, School, Golf
Details
- Parcel number: 131340001
Construction
Type & style
- Home type: SingleFamily
- Property subtype: Single Family Residence
Materials
- Brick
- Foundation: Concrete
- Roof: Asphalt Shingle
Utilities & green energy
- Sewer: Sewer
Community & HOA
Location
- Region: Mississauga
Financial & listing details
- Tax assessed value: C$1,080,000
- Annual tax amount: C$11,166
- Date on market: 7/27/2026
Price history
Price history is unavailable.
Public tax history
Tax history is unavailable.
Climate risks
Neighborhood: Hurontario
Nearby schools
GreatSchools rating
No schools nearby
We couldn't find any schools near this home.
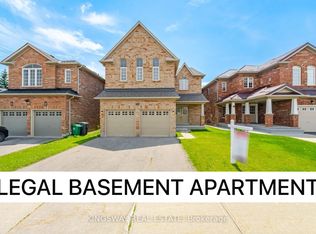
- C$1,895,0008 bd6 ba-- sqft754 White Clover Way, Mississauga, ON L5V3B8For Sale
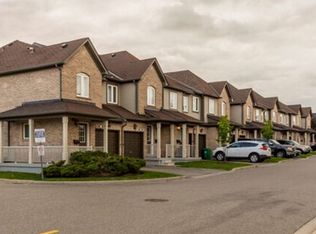
- C$--3 bd2 ba1.1k sqft675 Huntington Ridge Dr, Mississauga, ON L5R4H9Off Market
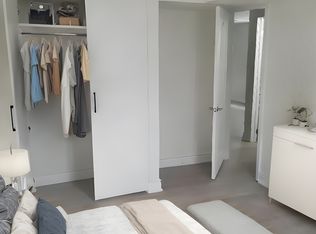
- C$--2 bd1 ba800 sqft1N3 White Clover Way #0, Mississauga, ON L5V0C2Off Market
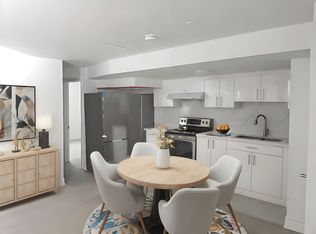
- C$--2 bd1 ba800 sqft1N3 White Clover Way, Mississauga, ON L5V0C2Off Market
Similar homes
- C$1,438,8886 bd4 ba-- sqft4388 Guildwood Way, Mississauga, ON L5R 2A4For Sale
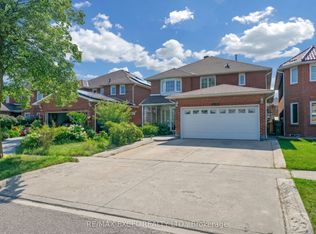 MLS ID #W13798154, RE/MAX EXCEL REALTY LTD.. TRREB
 - C$1,399,0006 bd5 ba-- sqft1361 Daniel Creek Rd, Mississauga, ON L5V 1V3For Sale
 MLS ID #W13857266, RE/MAX GOLD REALTY INC.. TRREB
 - C$1,399,0006 bd4 ba-- sqft482 Malaga Rd, Mississauga, ON L5B 3W2For Sale
 MLS ID #W13754634, RE/MAX EXPERTS. TRREB
 - C$1,300,0005 bd4 ba-- sqft362 Kingsbridge Garden Cir, Mississauga, ON L5R 1K8For Sale
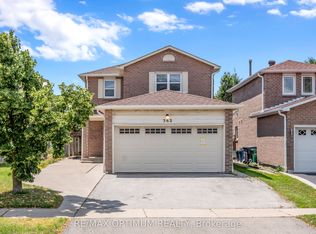 MLS ID #W13792168, RE/MAX OPTIMUM REALTY. TRREB
