Renovated top to bottom, fully detached, and with a legal basement apartment already in place - the combination buyers search for and rarely find at one address.Upstairs, four generous bedrooms. On the main floor, a layout that actually works day to day a family room set apart from the living and dining, and a kitchen finished in premium countertops with ceramic backsplash, stainless appliances and a walkout to the patio. The work has been done with taste and restraint pot lights, updated flooring, refreshed vanities and lighting, a warm neutral palette carried through every room. The parts you don't see have been handled as well: furnace, air conditioning and appliances all updated. There is no project waiting for you here, and no compromise on finish.The lower level holds a legal basement apartment with its own separate entrance, eat-in kitchen, living and dining area, bedroom and four-piece bath. Lease it, or keep extended family close with privacy on both sides. It's finished, self-contained and ready either way.The address holds up too. St. Matthew Catholic Elementary sits on the same circle, Square One and Mississauga City Centre are minutes away, and Highways 403 and 401 put the rest of the GTA within easy reach.A detached home that's genuinely turn-key, with a second suite already built in, on a quiet established street. Move in, settle in, and let the lower level do its work. Book your private showing.
For sale
C$1,099,000
362 Kingsbridge Garden Cir, Mississauga, ON L5R 1K8
5beds
4baths
Single Family Residence
Built in ----
3,914 Square Feet Lot
$-- Zestimate®
C$--/sqft
C$-- HOA
What's special
Fully detachedFour generous bedroomsCeramic backsplashStainless appliancesWalkout to the patioPot lightsUpdated flooring
- 19 days |
- 68 |
- 2 |
Zillow last checked:
Listing updated:
Listed by:
RE/MAX OPTIMUM REALTY
Source: TRREB,MLS®#: W13603356 Originating MLS®#: Toronto Regional Real Estate Board
Originating MLS®#: Toronto Regional Real Estate BoardFacts & features
Interior
Bedrooms & bathrooms
- Bedrooms: 5
- Bathrooms: 4
Primary bedroom
- Level: Second
- Dimensions: 4.04 x 3.91
Bedroom 2
- Level: Second
- Dimensions: 2.84 x 2.67
Bedroom 3
- Level: Second
- Dimensions: 4.55 x 2.54
Bedroom 4
- Level: Second
- Dimensions: 2.74 x 2.57
Bedroom 5
- Level: Basement
- Dimensions: 3.88 x 2.74
Dining room
- Level: Basement
- Dimensions: 4.06 x 3.18
Dining room
- Level: Main
- Dimensions: 3.09 x 3.05
Family room
- Level: Main
- Dimensions: 3.86 x 3.43
Kitchen
- Level: Basement
- Dimensions: 3.51 x 2.79
Kitchen
- Level: Main
- Dimensions: 4.67 x 2.92
Living room
- Level: Basement
- Dimensions: 4.01 x 3.35
Living room
- Level: Main
- Dimensions: 4.52 x 3.05
Heating
- Forced Air, Gas
Cooling
- Central Air
Features
- Flooring: Carpet Free
- Basement: Apartment,Separate Entrance
- Has fireplace: Yes
Interior area
- Living area range: 1500-2000 null
Video & virtual tour
Property
Parking
- Total spaces: 4
- Parking features: Available
- Has garage: Yes
Features
- Stories: 2
- Patio & porch: Porch
- Exterior features: Landscaped
- Pool features: None
Lot
- Size: 3,914 Square Feet
- Features: Fenced Yard, Hospital, Public Transit, Rec./Commun.Centre, School
Details
- Parcel number: 131360004
Construction
Type & style
- Home type: SingleFamily
- Property subtype: Single Family Residence
Materials
- Brick
- Foundation: Concrete
- Roof: Asphalt Shingle
Utilities & green energy
- Sewer: Sewer
Community & HOA
Community
- Security: Carbon Monoxide Detector(s)
Location
- Region: Mississauga
Financial & listing details
- Annual tax amount: C$7,267
- Date on market: 7/24/2026
Price history
Price history is unavailable.
Public tax history
Tax history is unavailable.
Climate risks
Neighborhood: Hurontario
Nearby schools
GreatSchools rating
No schools nearby
We couldn't find any schools near this home.
- C$2,0002 bd1 ba-- sqft358 Kingsbridge Garden Cir #BASEMENT, Mississauga, ON L5R1K8For Rent

- C$1,285,0005 bd4 ba-- sqft329 Kingsbridge Garden Cir, Mississauga, ON L5R1K9For Sale
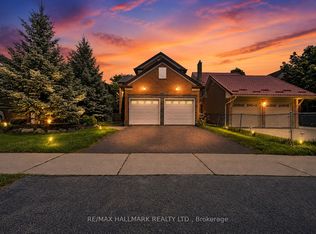
- C$1,099,8885 bd4 ba-- sqft4675 Empire Cres, Mississauga, ON L5R1M8For Sale

- C$--2 bd1 ba750 sqft243 Winfield Ter #243, Mississauga, ON L5R1M9Off Market
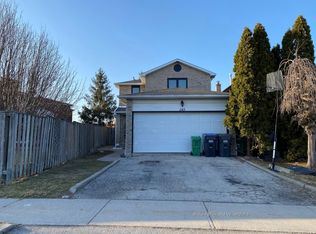
- C$1,225,0005 bd4 ba-- sqft301 Kingsbridge Garden Cir, Mississauga, ON L5R1L2For Sale
- C$993,0004 bd3 ba-- sqft4635 Regents Ter #59, Mississauga, ON L5R1X4For Sale
- C$775,0004 bd3 ba-- sqft4635 Regents Ter #30, Mississauga, ON L5R1W9For Sale
- C$789,0004 bd3 ba-- sqft4635 Regents Ter #68, Mississauga, ON L5R1W9For Sale
Similar homes
- C$999,9994 bd2 ba-- sqft4178 Dursley Cres, Mississauga, ON L4Z 1J7For Sale
 MLS ID #W13652942, RE/MAX PREMIER INC.. TRREB
 - C$999,0004 bd4 ba-- sqft7181 Tabbyman Walk, Mississauga, ON L5W 1K4For Sale
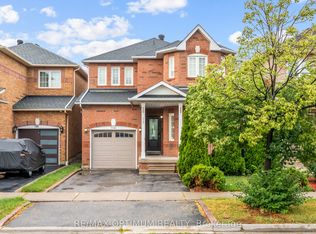 MLS ID #W13594044, RE/MAX OPTIMUM REALTY. TRREB
 - C$1,099,9904 bd5 ba-- sqft54 Sugarberry Dr, Brampton, ON L6X 0K3For Sale
 MLS ID #W13619086, RE/MAX GOLD REALTY INC.. TRREB
 - C$1,480,0006 bd4 ba-- sqft4388 Guildwood Way, Mississauga, ON L5R 2A4For Sale
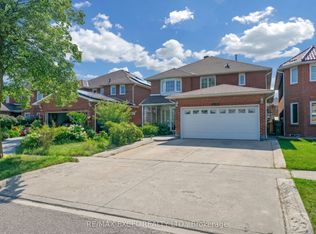 MLS ID #W13420796, RE/MAX EXCEL REALTY LTD.. TRREB
 - C$1,149,9007 bd4 ba-- sqft8 Bayridge Dr, Brampton, ON L6P 2H8For SaleMLS ID #W13666918, RE/MAX GOLD REALTY INC.. TRREB
- C$989,0004 bd4 ba-- sqft7031 Graydon Ct, Mississauga, ON L5N 7H4For SaleMLS ID #W13511782, CENTURY 21 PRESIDENT REALTY INC.. TRREB
- C$1,198,0005 bd4 ba-- sqft63 Blue Spruce St N, Brampton, ON L6R 1C4For SaleMLS ID #W13663568, RE/MAX REALTY SPECIALISTS INC.. TRREB
- C$1,099,9995 bd5 ba-- sqft58 Quailvalley Dr, Brampton, ON L6R 0N4For SaleMLS ID #W13611680, RE/MAX REALTY SERVICES INC.. TRREB
- C$899,0004 bd2 ba-- sqft922 Stainton Dr, Mississauga, ON L5C 3A5For SaleMLS ID #W13161370, RE/MAX ACE REALTY INC.. TRREB
- C$774,9004 bd2 ba-- sqft80 Acorn Pl #69, Mississauga, ON L4Z 4C9For SaleMLS ID #W13627578, RE/MAX REALTY SERVICES INC.. TRREB
- C$999,9003 bd3 ba-- sqft40 Attraction Dr, Brampton, ON L6Y 2Z8For SaleMLS ID #W13640644, RE/MAX OPTIMUM REALTY. TRREB
- C$999,7865 bd4 ba-- sqft40 Dunure Cres, Brampton, ON L7A 2Y6For SaleMLS ID #W13629116, RE/MAX GOLD REALTY INC.. TRREB
- C$999,9005 bd4 ba-- sqft128 Seaside Cir, Brampton, ON L6R 2G9For SaleMLS ID #W13628456, RE/MAX REALTY SERVICES INC.. TRREB
- C$1,099,9006 bd4 ba-- sqft106 Williamson Dr, Brampton, ON L7A 3R7For SaleMLS ID #W13498660, RE/MAX REALTY SERVICES INC.. TRREB
- C$1,250,0005 bd2 ba-- sqft1 Dundee Dr, Toronto, ON M3J 1H5For SaleMLS ID #W13647658, RE/MAX OPTIMUM REALTY. TRREB
- C$974,9004 bd4 ba-- sqft148 Miracle Trl, Brampton, ON L7A 0Y9For SaleMLS ID #W13650618, RE/MAX REALTY SERVICES INC.. TRREB
- C$879,9004 bd4 ba-- sqft17 Calderstone Rd, Brampton, ON L6P 2A4For SaleMLS ID #W13668204, RE/MAX GOLD REALTY INC.. TRREB
- C$949,9904 bd4 ba-- sqft14 Emerald Coast Trl, Brampton, ON L7A 5A7For SaleMLS ID #W13658590, RE/MAX REALTY SERVICES INC.. TRREB
- C$799,0006 bd4 ba-- sqft3345 Monica Dr, Mississauga, ON L4T 3E6For SaleMLS ID #W13630434, RE/MAX GOLD REALTY INC.. TRREB
- C$899,9004 bd3 ba-- sqft7493 Netherwood Rd, Mississauga, ON L4T 2N7For SaleMLS ID #W13513370, RE/MAX REALTY SERVICES INC.. TRREB
