Welcome To This Beautifully Maintained Detached Home In Northwest Brampton. Built In 2018, This 4-Bedroom Home Features An Excellent And Functional Floorplan Designed For Modern Family Living. The Main Floor Offers Separate Living And Family Areas, Providing The Perfect Space For Both Entertaining And Everyday Enjoyment, Along With A Dedicated Office Ideal For Working From Home. Thoughtfully Upgraded Throughout With Stylish Wall Panelling, Pot Lights, Zebra Blinds And An Elegant Oak Staircase. The Spacious Primary Bedroom Features A Walk-In Closet And A Private Ensuite, Creating A Comfortable And Relaxing Retreat. Three Additional Generously Sized Bedrooms Offer Plenty Of Space For Family And Guests. Ideally Located In A Family-Friendly Northwest Brampton Community Close To Schools, Parks, Shopping, Transit And Other Amenities.
Under contract
C$949,990
14 Emerald Coast Trl, Brampton, ON L7A 5A7
4beds
4baths
Single Family Residence
Built in ----
248 Square Feet Lot
$-- Zestimate®
C$--/sqft
C$-- HOA
What's special
- 52 days
- 25
- 1
Zillow last checked:
Listing updated:
Listed by:
RE/MAX REALTY SERVICES INC.
Source: TRREB,MLS®#: W13658590 Originating MLS®#: Toronto Regional Real Estate Board
Originating MLS®#: Toronto Regional Real Estate BoardFacts & features
Interior
Bedrooms & bathrooms
- Bedrooms: 4
- Bathrooms: 4
Heating
- Forced Air, Gas
Cooling
- Central Air
Features
- Other
- Basement: Unfinished
- Has fireplace: Yes
Interior area
- Living area range: 2000-2500 null
Property
Parking
- Total spaces: 3
- Parking features: Private
- Has garage: Yes
Features
- Stories: 2
- Pool features: None
Lot
- Size: 248 Square Feet
Details
- Parcel number: 143653670
Construction
Type & style
- Home type: SingleFamily
- Property subtype: Single Family Residence
Materials
- Brick
- Foundation: Poured Concrete
- Roof: Asphalt Shingle
Utilities & green energy
- Sewer: Sewer
Community & HOA
Location
- Region: Brampton
Financial & listing details
- Annual tax amount: C$7,108
- Date on market: 8/10/2026
Price history
Price history is unavailable.
Public tax history
Tax history is unavailable.
Climate risks
Neighborhood: Mount Pleasant
Nearby schools
GreatSchools rating
No schools nearby
We couldn't find any schools near this home.


Similar homes
- C$949,9994 bd3 ba-- sqft3 Dale Meadows Rd, Brampton, ON L7A 4Z9For Sale
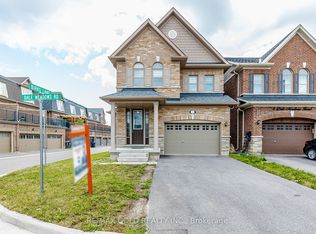 MLS ID #W13702398, RE/MAX GOLD REALTY INC.. TRREB
 - C$979,9005 bd4 ba-- sqft3 Fenchurch Dr, Brampton, ON L7A 4G5For Sale
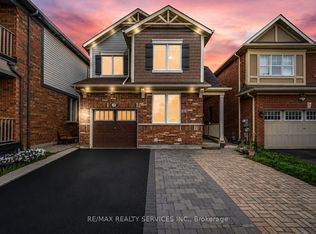 MLS ID #W13817704, RE/MAX REALTY SERVICES INC.. TRREB
 - C$969,0004 bd3 ba-- sqft4 Sunnybrook Cres, Brampton, ON L7A 1Y2For Sale
 MLS ID #W13834120, RE/MAX REALTY SERVICES INC.. TRREB
 - C$869,0004 bd4 ba-- sqft148 Miracle Trl, Brampton, ON L7A 0Y9For Sale
 MLS ID #W13830990, RE/MAX REALTY SERVICES INC.. TRREB
