Welcome to 359 Edenbrook Hill Dr, Brampton! This well-maintained 2-storey detached home offers3+1 bedrooms and 5 bathrooms, including 3 full bathrooms on the second floor, along with a double-car garage.The main kitchen features quartz countertops, an undermount sink, and upgraded cabinetry,providing both style and functionality. The fully finished basement includes 1 bedroom and 1 bathroom, with a separate entrance through the garage.Freshly painted throughout, the home offers a modern and inviting feel. Recent up grades include vinyl flooring throughout (2025), kitchen renovation (2025), furnace (2025), water tank (2025), and a new garage door (2025). Roof shingles were replaced in 2021 and come with a10-year warranty.Situated in a quiet, family-friendly neighborhood, this home is within walking distance to parks, schools, shopping, and public transit. The driveway provides parking for up to 5vehicles.Move-in ready and offering excellent value-don't miss this opportunity!
For sale
C$999,900
359 Edenbrook Hill Dr, Brampton, ON L7A 2N4
4beds
5baths
Single Family Residence
Built in ----
3,196 Square Feet Lot
$-- Zestimate®
C$--/sqft
C$-- HOA
What's special
Double-car garageUndermount sinkUpgraded cabinetryFully finished basementFreshly painted throughoutModern and inviting feelVinyl flooring throughout
- 130 days
- 10
- 0
Zillow last checked:
Listing updated:
Listed by:
RE/MAX REALTY SERVICES INC.
Source: TRREB,MLS®#: W13073786 Originating MLS®#: Toronto Regional Real Estate Board
Originating MLS®#: Toronto Regional Real Estate BoardFacts & features
Interior
Bedrooms & bathrooms
- Bedrooms: 4
- Bathrooms: 5
Primary bedroom
- Description: Primary Bedroom
- Level: Second
- Area: 18.34 Square Meters
- Area source: Other
- Dimensions: 5.01 x 3.66
Bedroom 2
- Description: Bedroom 2
- Level: Second
- Area: 13.37 Square Meters
- Area source: Other
- Dimensions: 4.69 x 2.85
Bedroom 3
- Description: Bedroom 3
- Level: Second
- Area: 10.69 Square Meters
- Area source: Other
- Dimensions: 3.55 x 3.01
Dining room
- Description: Dining Room
- Level: Main
- Area: 25.58 Square Meters
- Area source: Other
- Dimensions: 5.99 x 4.27
Family room
- Description: Family Room
- Level: Main
- Area: 14.43 Square Meters
- Area source: Other
- Dimensions: 4.02 x 3.59
Kitchen
- Description: Kitchen
- Level: Main
- Area: 16.69 Square Meters
- Area source: Other
- Dimensions: 4.56 x 3.66
Living room
- Description: Living Room
- Level: Main
- Area: 25.58 Square Meters
- Area source: Other
- Dimensions: 5.99 x 4.27
Heating
- Forced Air, Gas
Cooling
- Central Air
Features
- In-Law Suite
- Flooring: Carpet Free
- Basement: Separate Entrance,Finished
- Has fireplace: No
Interior area
- Living area range: 1500-2000 null
Video & virtual tour
Property
Parking
- Total spaces: 7
- Parking features: Private
- Has attached garage: Yes
Features
- Stories: 2
- Pool features: None
Lot
- Size: 3,196 Square Feet
- Features: Fenced Yard, Park, Place Of Worship, Public Transit
Details
- Parcel number: 142533545
Construction
Type & style
- Home type: SingleFamily
- Property subtype: Single Family Residence
Materials
- Brick
- Foundation: Concrete
- Roof: Asphalt Shingle
Utilities & green energy
- Sewer: Sewer
Community & HOA
Location
- Region: Brampton
Financial & listing details
- Annual tax amount: C$5,811
- Date on market: 5/2/2026
Price history
Price history is unavailable.
Public tax history
Tax history is unavailable.
Climate risks
Neighborhood: Fletcher's Meadow
Nearby schools
GreatSchools rating
No schools nearby
We couldn't find any schools near this home.
- C$1,4002 bd1 ba-- sqft336 Edenbrook Hill Dr #BASEMENT, Brampton, ON L7A2K9For Rent
- C$1,8502 bd1 ba-- sqft347 Edenbrook Hill Dr #BASEMENT, Brampton, ON L7A2N4For Rent

- C$844,9004 bd3 ba-- sqft78 Brentcliff Dr, Brampton, ON L7A3E7For Sale

- C$--4 bd3 ba2.4k sqft60 Brentcliff Dr #1, Brampton, ON L7A2N2Off Market
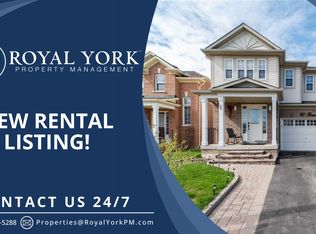
Similar homes
- C$999,9005 bd4 ba-- sqft39 Legend Ln, Brampton, ON L6X 5B6For Sale
 MLS ID #W13743114, RE/MAX REALTY SERVICES INC.. TRREB
 - C$899,9004 bd3 ba-- sqft366 Remembrance Rd, Brampton, ON L7A 4X9For Sale
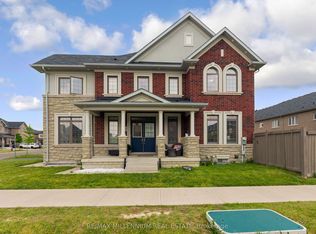 MLS ID #W13746364, RE/MAX MILLENNIUM REAL ESTATE. TRREB
 - C$844,9004 bd3 ba-- sqft78 Brentcliff Dr, Brampton, ON L7A 3E7For SaleMLS ID #W13698104, RE/MAX EXCELLENCE REAL ESTATE. TRREB
- C$1,285,0005 bd5 ba-- sqft(Undisclosed Address), Brampton, ON L7A 4N1For Sale
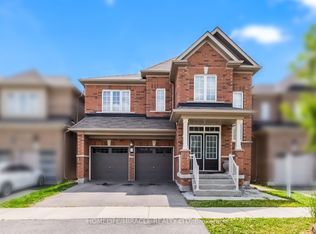 MLS ID #W13757494, HOMELIFE/MIRACLE REALTY LTD. TRREB
