Welcome to 5 Braddock Drive, nestled in the highly sought-after Fletcher's Meadow community! This beautifully maintained all-brick detached home features an inviting double-door entry, 4 generously sized bedrooms, 3 bathrooms, and impressive 9-foot ceilings on the main floor. Boasting hardwood flooring throughout, a bright and functional layout, and a spacious kitchen with extended maple cabinetry, this home offers comfort and elegance. Enjoy a large backyard complete with a custom-built deck, perfect for entertaining and family gatherings. A major highlight is the professionally finished legal basement apartment with a separate entrance, currently occupied by excellent AAA tenants, offering valuable rental income to help offset mortgage payments. An exceptional opportunity for families, investors, or buyers seeking a spacious home with income potential in one of Brampton's most desirable neighbourhoods!
For sale
C$1,299,999
5 Braddock Dr, Brampton, ON L7A 3T2
4beds
3baths
Single Family Residence
Built in ----
4,230 Square Feet Lot
$-- Zestimate®
C$--/sqft
C$-- HOA
What's special
Double-door entryHardwood flooring throughoutBright and functional layoutLarge backyardCustom-built deck
- 2 days
- 7
- 0
Zillow last checked:
Listing updated:
Listed by:
ROYAL LEPAGE CERTIFIED REALTY
Source: TRREB,MLS®#: W14195884 Originating MLS®#: Toronto Regional Real Estate Board
Facts & features
Interior
Bedrooms & bathrooms
- Bedrooms: 4
- Bathrooms: 3
Heating
- Forced Air, Gas
Cooling
- Central Air
Features
- None
- Basement: Unfinished
- Has fireplace: Yes
Interior area
- Living area range: 2000-2500 null
Video & virtual tour
Property
Parking
- Total spaces: 6
- Parking features: Private Double
- Has attached garage: Yes
Features
- Stories: 2
- Pool features: None
Lot
- Size: 4,230 Square Feet
- Features: Park, Public Transit, Rec./Commun.Centre
Details
- Parcel number: 142535633
Construction
Type & style
- Home type: SingleFamily
- Property subtype: Single Family Residence
Materials
- Brick
- Foundation: Concrete
- Roof: Asphalt Shingle
Utilities & green energy
- Sewer: Sewer
Community & HOA
Location
- Region: Brampton
Financial & listing details
- Annual tax amount: C$7,252
- Date on market: 11/19/2026
Price history
Price history is unavailable.
Public tax history
Tax history is unavailable.
Climate risks
Neighborhood: Fletcher's Meadow
Nearby schools
GreatSchools rating
No schools nearby
We couldn't find any schools near this home.
Similar homes
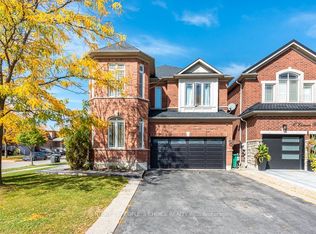
- C$1,089,0005 bd4 ba-- sqft17 Elsmere Rd, Brampton, ON L7A 3T6For Sale
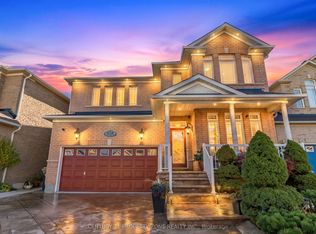 MLS ID #W14184376, CENTURY 21 PROPERTY ZONE REALTY INC.. TRREB
- C$995,0005 bd5 ba-- sqft8 Hardgate Cres, Brampton, ON L7A 3V5For Sale
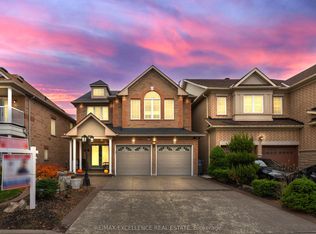 MLS ID #W14201472, RE/MAX EXCELLENCE REAL ESTATE. TRREB
- C$1,049,0005 bd5 ba-- sqft15 Newark Way, Brampton, ON L7A 2V1For Sale
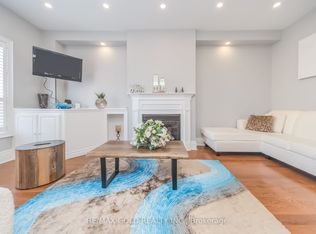 MLS ID #W14200068, RE/MAX GOLD REALTY INC.. TRREB
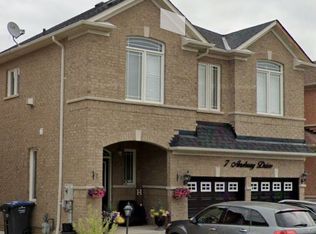
- C$999,9007 bd6 ba-- sqft54 Perkins Dr, Brampton, ON L7A 3V6For Sale
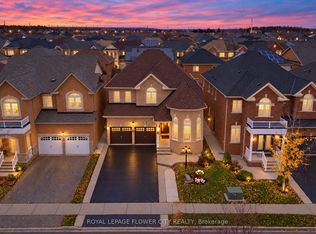 MLS ID #W14191500, ROYAL LEPAGE FLOWER CITY REALTY. TRREB
