Premium Ravine Lot with Legal 2-Bedroom Walkout Basement Apartment! Beautiful Mattamy-built detached home featuring 4 spacious bedrooms, a double-car garage, and a legal 2-bedroom basement apartment with a separate walkout entrance and excellent rental-income potential. The main floor offers 9-foot ceilings, hardwood flooring, smooth ceilings, upgraded light fixtures, and an oak staircase with iron pickets. The modern kitchen features quartz countertops, a stylish backsplash, and ample cabinet space. The primary bedroom includes upgraded his-and-her walk-in closets and a luxurious 5-piece ensuite with a Jacuzzi tub and glass-enclosed shower. Additional features include second-floor laundry, an upgraded powder room, an upgraded front entrance door, direct garage access, and professionally interlocked side and backyard areas. Backing onto a beautiful ravine, this impressive home offers privacy, space, and income potential. Separate Laundry in Basement!! A must-see property!
For sale
C$1,409,900
60 Tysonville Cir, Brampton, ON L7A 4B1
6beds
5baths
Single Family Residence
Built in ----
3,371 Square Feet Lot
$-- Zestimate®
C$--/sqft
C$-- HOA
What's special
Premium ravine lotSeparate walkout entranceDouble-car garageHardwood flooringSmooth ceilingsUpgraded light fixturesModern kitchen
- 17 hours |
- 4 |
- 0 |
Zillow last checked:
Listing updated:
Listed by:
HOMELIFE SILVERCITY REALTY INC.
Source: TRREB,MLS®#: W13645888 Originating MLS®#: Toronto Regional Real Estate Board
Originating MLS®#: Toronto Regional Real Estate BoardFacts & features
Interior
Bedrooms & bathrooms
- Bedrooms: 6
- Bathrooms: 5
Heating
- Forced Air, Gas
Cooling
- Central Air
Appliances
- Included: Water Heater
Features
- Basement: Apartment,Finished with Walk-Out
- Has fireplace: Yes
Interior area
- Living area range: 2500-3000 null
Property
Parking
- Total spaces: 3
- Parking features: Garage
- Has garage: Yes
Features
- Stories: 2
- Pool features: None
Lot
- Size: 3,371 Square Feet
Details
- Parcel number: 143642689
Construction
Type & style
- Home type: SingleFamily
- Property subtype: Single Family Residence
Materials
- Stucco (Plaster), Stone
- Foundation: Concrete Block
- Roof: Asphalt Shingle
Utilities & green energy
- Sewer: Sewer
Community & HOA
Location
- Region: Brampton
Financial & listing details
- Annual tax amount: C$8,417
- Date on market: 8/6/2026
H
HOMELIFE SILVERCITY REALTY INC.
By pressing Contact Agent, you agree that the real estate professional identified above may call/text you about your search, which may involve use of automated means and pre-recorded/artificial voices. You don't need to consent as a condition of buying any property, goods, or services. Message/data rates may apply. You also agree to our Terms of Use. Zillow does not endorse any real estate professionals. We may share information about your recent and future site activity with your agent to help them understand what you're looking for in a home.
Price history
Price history is unavailable.
Public tax history
Tax history is unavailable.
Climate risks
Neighborhood: Mount Pleasant
Nearby schools
GreatSchools rating
No schools nearby
We couldn't find any schools near this home.
- C$1,110,0006 bd4 ba-- sqft54 Tysonville Cir, Brampton, ON L7A4B1For Sale
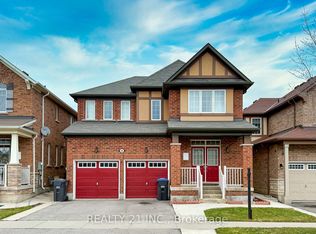
- C$1,5001 bd1 ba-- sqft84 Tysonville Cir, Brampton, ON L7A4B1For Rent

- C$1,399,0006 bd6 ba-- sqft27 Tysonville Cir, Brampton, ON L7A4A6For Sale
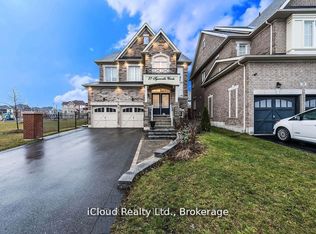
- C$1,8502 bd1 ba-- sqft91 Tysonville Cir, Brampton, ON L7A4B2For Rent
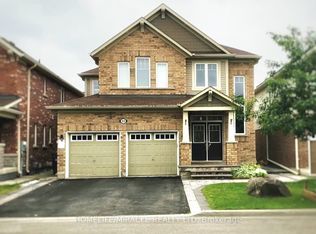
- C$--2 bd1 ba1k sqft44 Old Cleeve Cres #2, Brampton, ON L7A0T5Off Market
- C$--2 bd1 ba700 sqft174 Tysonville Cir #2, Brampton, ON L7A4B2Off Market
- C$1,099,0008 bd5 ba-- sqft17 Tysonville Cir, Brampton, ON L7A4A6For Sale
- C$--1 bd1 ba750 sqft5 Dublin Rd #2, Brampton, ON L7A0T7Off Market
Similar homes
- C$1,329,9996 bd4 ba-- sqft34 Nina Pl NE, Brampton, ON L7A 2E1For Sale
 MLS ID #W13621634, ROYAL LEPAGE SIGNATURE REALTY. TRREB
 - C$1,099,0008 bd5 ba-- sqft17 Tysonville Cir, Brampton, ON L7A 4A6For Sale
 MLS ID #W13549634, RE/MAX REALTY SPECIALISTS INC.. TRREB
 - C$1,299,9006 bd5 ba-- sqft7 Iguana Trl, Brampton, ON L7A 4N2For Sale
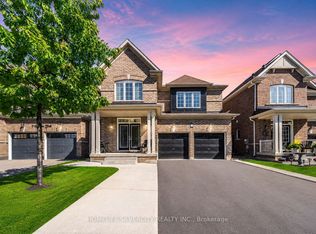 MLS ID #W13411784, HOMELIFE SILVERCITY REALTY INC.. TRREB
 - C$1,379,0007 bd6 ba-- sqft171 Rising Hill Rdg, Brampton, ON L6Y 6B2For Sale
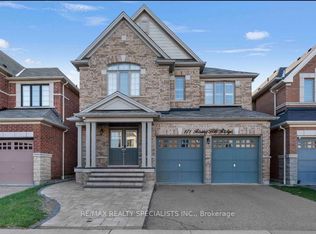 MLS ID #W13604332, RE/MAX REALTY SPECIALISTS INC.. TRREB
 - C$1,279,0006 bd5 ba-- sqft28 Iverson Dr, Brampton, ON L6X 0L6For SaleMLS ID #W12873394, HOMELIFE/MIRACLE REALTY LTD. TRREB
- C$1,199,0006 bd4 ba-- sqft11 Barleyfield Rd, Brampton, ON L6R 1R4For SaleMLS ID #W13641706, HOMELIFE/MIRACLE REALTY LTD. TRREB
- C$1,089,0006 bd6 ba-- sqft25 Sheepberry Ter, Brampton, ON L7A 2B6For SaleMLS ID #W13619674, RE/MAX REAL ESTATE CENTRE INC.. TRREB
- C$1,239,9995 bd5 ba-- sqft15 Newark Way, Brampton, ON L7A 2V1For SaleMLS ID #W13441916, HOMELIFE SILVERCITY REALTY INC.. TRREB
- C$1,299,0006 bd5 ba-- sqft180 Bonnie Braes Dr, Brampton, ON L6Y 5Y7For SaleMLS ID #W13461320, HOMELIFE/MIRACLE REALTY LTD. TRREB
- C$1,499,8995 bd4 ba-- sqft16 Gladmary Dr, Brampton, ON L6Y 6K9For SaleMLS ID #W13494418, HOMELIFE FRONTIER REALTY INC.. TRREB
- C$1,199,9005 bd4 ba-- sqft7448 Village Walk, Mississauga, ON L5W 1V7For SaleMLS ID #W13639404, CENTURY 21 PEOPLE`S CHOICE REALTY INC.. TRREB
- C$1,080,0006 bd4 ba-- sqft13 Fringetree Rd, Brampton, ON L6R 3V8For SaleMLS ID #W13647474, RE/MAX GOLD REALTY INC.. TRREB
- C$945,0004 bd3 ba-- sqft70 Vintage Gate, Brampton, ON L6X 5C2For SaleMLS ID #W13630730, ROYAL LEPAGE CERTIFIED REALTY. TRREB
- C$1,224,9005 bd4 ba-- sqft1059 Ivandale Dr, Mississauga, ON L5V 1A9For SaleMLS ID #W13634606, HOMELIFE FRONTIER REALTY INC.. TRREB
- C$1,374,9994 bd4 ba-- sqft32 Xavier Ct, Brampton, ON L6Y 5S1For SaleMLS ID #W12976926, HOMELIFE/MIRACLE REALTY LTD. TRREB
- C$729,9004 bd2 ba-- sqft17 Ashford Ct, Brampton, ON L6V 3E2For SaleMLS ID #W13644236, HOMELIFE REAL ESTATE CENTRE INC.. TRREB
- C$1,265,0005 bd4 ba-- sqft10 Tweedhill Ave, Caledon, ON L7C 4K5For SaleMLS ID #W13541406, CENTURY 21 PEOPLE`S CHOICE REALTY INC.. TRREB
- C$1,199,9007 bd4 ba-- sqft72 Lockwood Rd, Brampton, ON L6Y 5C6For SaleMLS ID #W13548202, HOMELIFE/MIRACLE REALTY LTD. TRREB
- C$1,149,0005 bd4 ba-- sqft36 Boundbrook Dr, Brampton, ON L7A 0M2For SaleMLS ID #W13130526, HARVEY KALLES REAL ESTATE LTD.. TRREB
- C$1,419,9004 bd4 ba-- sqft30 Tiger Cres, Brampton, ON L6R 4C1For SaleMLS ID #W13451506, HOMELIFE SILVERCITY REALTY INC.. TRREB
