Welcome to 10 Tweedhill Ave 5 Bedrooms detached home comes with 4 washrooms built by Yorkwood Homes Spruce Model Elevation C 2885 Sq/F as per builder floor plan.** This Home Features Over 100K In Upgrades From Builder**. 10Ft Ceiling On Main Floor, 9Ft On The 2nd, 8Ft Doors, Den On Main Floor, Double door entry, double car garage, entry to the house from garage, porcelain tiles in foyer, backsplash in kitchen, breakfast bar, unspoiled basement waiting for your imagination, second floor laundry for your convenience, Oak Staircase Along With Upgraded Rail Handle & Iron Pickets, Quartz Countertops, 5'' Hardwood floor Throughout the house***. No Homes Being Built In Front Along With A Development Of A Soccer Field, 2 Basketball Courts, Cricket Field & A School. **EXTRAS** 2 Stainless steels fridges, Gas stove,B/I Dishwasher, Washer, Dryer, Cac, 2 Gdo, all window coverings, all elf's.
For sale
C$1,265,000
10 Tweedhill Ave, Caledon, ON L7C 4K5
5beds
4baths
Single Family Residence
Built in ----
3,547 Square Feet Lot
$-- Zestimate®
C$--/sqft
C$-- HOA
What's special
Den on main floorDouble door entryDouble car garagePorcelain tiles in foyerBacksplash in kitchenBreakfast barSecond floor laundry
- 108 days
- 8
- 0
Zillow last checked:
Listing updated:
Listed by:
CENTURY 21 PEOPLE`S CHOICE REALTY INC.
Source: TRREB,MLS®#: W13541406 Originating MLS®#: Toronto Regional Real Estate Board
Originating MLS®#: Toronto Regional Real Estate BoardFacts & features
Interior
Bedrooms & bathrooms
- Bedrooms: 5
- Bathrooms: 4
Primary bedroom
- Level: Second
- Dimensions: 14.76 x 13.12
Bedroom 2
- Level: Second
- Dimensions: 9.84 x 9.84
Bedroom 3
- Level: Main
- Dimensions: 10.17 x 9.84
Bedroom 4
- Level: Main
- Dimensions: 15.58 x 10.99
Bedroom 5
- Level: Second
- Dimensions: 11.48 x 11.48
Breakfast
- Level: Main
- Dimensions: 9.35 x 13.12
Den
- Level: Main
- Dimensions: 9.84 x 11.98
Dining room
- Level: Main
- Dimensions: 13.12 x 15.42
Family room
- Level: Main
- Dimensions: 18.04 x 11.98
Kitchen
- Level: Main
- Dimensions: 15.09 x 9.84
Laundry
- Level: Second
- Dimensions: 7.22 x 7.22
Living room
- Level: Main
- Dimensions: 13.12 x 15.42
Heating
- Forced Air, Gas
Cooling
- Central Air
Features
- Other
- Basement: Unfinished
- Has fireplace: Yes
Interior area
- Living area range: 2500-3000 null
Video & virtual tour
Property
Parking
- Total spaces: 4
- Parking features: Private Double
- Has garage: Yes
Features
- Stories: 2
- Pool features: None
- Waterfront features: None
Lot
- Size: 3,547 Square Feet
Details
- Parcel number: 142521564
Construction
Type & style
- Home type: SingleFamily
- Property subtype: Single Family Residence
Materials
- Brick Front
- Foundation: Concrete
- Roof: Asphalt Shingle
Utilities & green energy
- Sewer: Sewer
Community & HOA
Location
- Region: Caledon
Financial & listing details
- Annual tax amount: C$7,708
- Date on market: 7/9/2026
Price history
Price history is unavailable.
Public tax history
Tax history is unavailable.
Climate risks
Neighborhood: Mayfield West
Nearby schools
GreatSchools rating
No schools nearby
We couldn't find any schools near this home.


Similar homes
- C$1,399,0007 bd6 ba-- sqft58 Petch Ave, Caledon, ON L7C 4J8For Sale
 MLS ID #W13752624, CENTURY 21 PRESIDENT REALTY INC.. TRREB
 - C$1,050,0006 bd4 ba-- sqft7 Salt Creek Ter, Caledon, ON L7C 4J2For Sale
 MLS ID #W13744300, RE/MAX HALLMARK FIRST GROUP REALTY LTD.. TRREB
 - C$1,149,0005 bd4 ba-- sqft36 Boundbrook Dr, Brampton, ON L7A 0M2For Sale
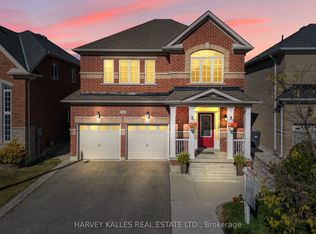 MLS ID #W13130526, HARVEY KALLES REAL ESTATE LTD.. TRREB
 - C$1,069,9003 bd4 ba-- sqft29 Lippa Dr, Caledon, ON L7C 4M3For Sale
 MLS ID #W13720404, ROYAL LEPAGE CERTIFIED REALTY. TRREB
