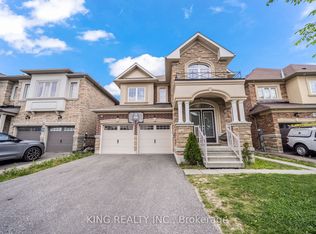
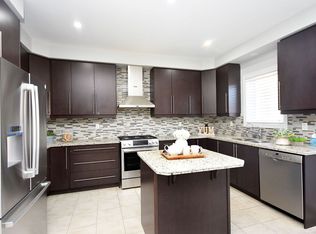
Beautiful custom-built home in one of Northwest Brampton's most desirable communities, situated on a premiumlot with an extra-large, private backyard. This spacious 5-bedroom, 4.5-bath home offers a bright and functionallayout with separate living, dining, family, and library spaces on the main floor. The 10-foot ceilings, oversizedwindows, and pot lights create a bright and welcoming atmosphere throughout the main level.The home features a beautiful kitchen with ample cabinetry, quality finishes, stainless steel built-in appliances, and aspacious breakfast area overlooking the backyard. The open layout connects the kitchen and family areas, making itideal for everyday family living and entertaining. Large windows bring in plenty of natural light and provide apleasant view of the private backyard.All five bedrooms are generously sized, with walk-in closets and ensuite bathrooms, offering comfort and privacyfor the entire family. A good size laundry room at 2nd floor. The spacious primary bedroom provides a comfortable retreat, while the additional bedroomsoffer excellent space for family members or guests. The home has been extensively upgraded and carefullymaintained, with quality finishes and attention to detail throughout.Proudly owned by the original owner and never rented, this home has been exceptionally well cared for and is trulymove-in ready. The extra-large backyard offers plenty of room for children, outdoor gatherings, or creating yourown private outdoor space. A wonderful opportunity to own a custom-built home on a larger, private lot in asought-after Northwest Brampton community, offering the perfect combination of space, comfort, and privacy.
For sale
C$1,549,000
18 Malpass St, Brampton, ON L7A 4P8
5beds
5baths
Single Family Residence
Built in ----
2,215 Square Feet Lot
$-- Zestimate®
C$--/sqft
C$-- HOA
What's special
Premium lotExtra-large private backyardBright and functional layoutOversized windowsPot lightsBeautiful kitchenAmple cabinetry
- 11 days
- 22
- 0
Zillow last checked:
Listing updated:
Listed by:
ROYAL LEPAGE FLOWER CITY REALTY
Source: TRREB,MLS®#: W13766756 Originating MLS®#: Toronto Regional Real Estate Board
Originating MLS®#: Toronto Regional Real Estate BoardFacts & features
Interior
Bedrooms & bathrooms
- Bedrooms: 5
- Bathrooms: 5
Heating
- Forced Air, Gas
Cooling
- Central Air
Features
- None
- Basement: Full
- Has fireplace: Yes
Interior area
- Living area range: 3000-3500 null
Video & virtual tour
Property
Parking
- Total spaces: 6
- Parking features: Private
- Has garage: Yes
Features
- Stories: 2
- Pool features: None
Lot
- Size: 2,215 Square Feet
Details
- Parcel number: 143652316
Construction
Type & style
- Home type: SingleFamily
- Property subtype: Single Family Residence
Materials
- Brick, Stone
- Foundation: Concrete
- Roof: Asphalt Shingle
Utilities & green energy
- Sewer: Septic
Community & HOA
Location
- Region: Brampton
Financial & listing details
- Annual tax amount: C$10,453
- Date on market: 9/10/2026
Price history
Price history is unavailable.
Public tax history
Tax history is unavailable.
Climate risks
Neighborhood: Mount Pleasant
Nearby schools
GreatSchools rating
No schools nearby
We couldn't find any schools near this home.
Similar homes
- C$1,599,9006 bd6 ba-- sqft13 Goodsway Trl, Brampton, ON L7A 4A3For Sale
 MLS ID #W13775740, RE/MAX REAL ESTATE CENTRE INC.. TRREB
 - C$1,499,0005 bd4 ba-- sqft68 Circus Cres, Brampton, ON L7A 5E1For Sale
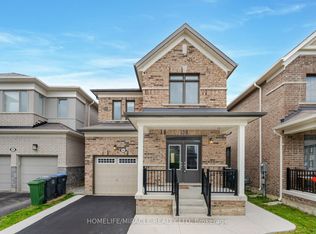 MLS ID #W12932418, HOMELIFE/MIRACLE REALTY LTD. TRREB
 - C$1,600,0005 bd5 ba-- sqft13 Pearen Hts, Caledon, ON L7C 4N4For Sale
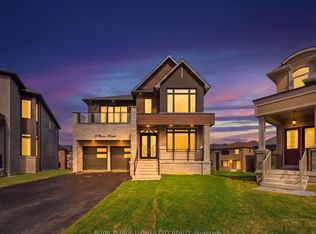 MLS ID #W13546254, ROYAL LEPAGE FLOWER CITY REALTY. TRREB
 - C$1,369,9005 bd4 ba-- sqft68 Southlake Blvd, Brampton, ON L6V 4P1For Sale
 MLS ID #W13776182, RE/MAX REALTY SERVICES INC.. TRREB
