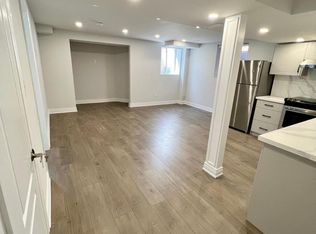
Gorgeous and spotlessly clean 4-bedroom stone and brick home with stucco accents on a beautifully landscaped premium corner lot. Bright enclosed front porch/vestibule offers convenient space for shoes and outerwear, leading through double French doors to a porcelain-tiled foyer. Separate living/dining and family rooms. The second floor features two primary-style bedrooms, one with a 5-pc ensuite and the other with a 4-pc ensuite, plus two additional bedrooms sharing a 4-pc semi-ensuite bath. All bedrooms enjoy attractive views of the surrounding streets or landscaped yards. Abundant natural light with south, east and west exposures. Approx. 9-ft ceilings throughout most of the ground floor enhance the home's bright and spacious feel. Nearly 4,000 sq. ft. of total finished living space, including 2,870 sq. ft. above grade as per MPAC and approximately 1,100 sq. ft. of finished basement living area. Spacious family-size kitchen with quartz countertops and porcelain tile flooring in the kitchen and breakfast areas, with a walkout to a beautifully landscaped backyard featuring an expansive interlock patio, covered gazebo and lush lawn. Finished basement features a nearly new kitchen with S/S fridge, never-used S/S stove and S/S Range Hood, plus a new 3-pc bath with separate shower. Excellent in-law potential with convenient separate access through the garage. A large open sitting area and separate exercise area provide versatile additional space, with potential for each to be enclosed or reconfigured as separate rooms. Separate storages and furnace/utility areas. Extensive interlocking and mature landscaping enhance the home's curb appeal. Carpet-free throughout the main and second floors, featuring high-end Canadian oak hardwood flooring in principal areas and porcelain tile in select areas. Pot lights in kitchen and basement. EV charger in garage. Built-in air purification system, plus Culligan water purification and water softening system.
For sale
C$1,599,900
68 Hartwell Rd, Halton Hills, ON L7G 0H8
6beds
5baths
Single Family Residence
Built in ----
0 Square Feet Lot
$-- Zestimate®
C$--/sqft
C$-- HOA
What's special
Double french doorsPorcelain-tiled foyerExpansive interlock patioCovered gazeboLush lawnEv charger in garageBuilt-in air purification system
- 4 days
- 6
- 0
Zillow last checked:
Listing updated:
Listed by:
ROYAL LEPAGE REAL ESTATE SERVICES LTD.
Source: TRREB,MLS®#: W13769846 Originating MLS®#: Toronto Regional Real Estate Board
Originating MLS®#: Toronto Regional Real Estate BoardFacts & features
Interior
Bedrooms & bathrooms
- Bedrooms: 6
- Bathrooms: 5
Primary bedroom
- Level: Second
- Dimensions: 6.58 x 4.82
Bedroom 2
- Level: Second
- Dimensions: 6.16 x 4.32
Bedroom 3
- Level: Second
- Dimensions: 5.38 x 3.61
Bedroom 4
- Level: Second
- Dimensions: 4.73 x 4.1
Bathroom
- Level: Basement
- Dimensions: 2.69 x 2.2
Breakfast
- Level: Main
- Dimensions: 3.63 x 3.06
Dining room
- Level: Main
- Dimensions: 5.76 x 5.69
Exercise room
- Level: Basement
- Dimensions: 3.49 x 3.27
Family room
- Level: Main
- Dimensions: 4.92 x 4.12
Kitchen
- Level: Basement
- Dimensions: 3.67 x 3.17
Kitchen
- Level: Main
- Dimensions: 4.41 x 3.03
Living room
- Level: Main
- Dimensions: 3.68 x 3.65
Other
- Level: Basement
- Dimensions: 4.61 x 3.42
Other
- Level: Basement
- Dimensions: 2.66 x 2.2
Other
- Level: Basement
- Dimensions: 5.48 x 4.02
Heating
- Forced Air, Gas
Cooling
- Central Air
Appliances
- Included: Water Purifier, Water Softener
Features
- Central Vacuum, In-Law Capability, Other, Water Meter
- Flooring: Carpet Free
- Basement: Separate Entrance,Finished
- Has fireplace: Yes
- Fireplace features: Family Room
Interior area
- Living area range: 2500-3000 null
Video & virtual tour
Property
Parking
- Total spaces: 6
- Parking features: Private, Garage Door Opener
- Has garage: Yes
Features
- Stories: 2
- Exterior features: Landscaped, Paved Yard, Privacy
- Pool features: None
Lot
- Size: 0 Square Feet
- Features: Fenced Yard, Park, School, Irregular Lot
Details
- Additional structures: Fence - Full, Garden Shed, Gazebo
- Parcel number: 250502327
Construction
Type & style
- Home type: SingleFamily
- Property subtype: Single Family Residence
Materials
- Brick, Stone
- Foundation: Concrete
- Roof: Asphalt Shingle
Utilities & green energy
- Sewer: Sewer
Community & HOA
Community
- Security: Carbon Monoxide Detector(s), Other, Smoke Detector(s)
Location
- Region: Halton Hills
Financial & listing details
- Annual tax amount: C$7,399
- Date on market: 9/11/2026
Price history
Price history is unavailable.
Public tax history
Tax history is unavailable.
Climate risks
Neighborhood: Georgetown
Nearby schools
GreatSchools rating
No schools nearby
We couldn't find any schools near this home.


Similar homes
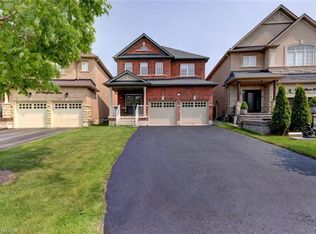
- C$1,399,9994 bd5 ba-- sqft67 Hidden Lake Trl, Halton Hills, ON L7G 0K6For Sale
 MLS ID #W13779862, ROYAL LEPAGE MEADOWTOWNE REALTY. TRREB
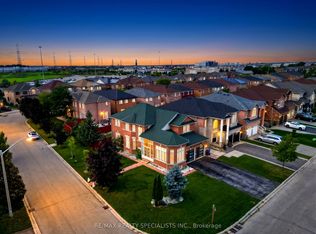
 - C$1,599,9006 bd4 ba-- sqft3463 Crimson King Cir, Mississauga, ON L5N 8M9For Sale
 MLS ID #W13765710, RE/MAX REALTY SPECIALISTS INC.. TRREB
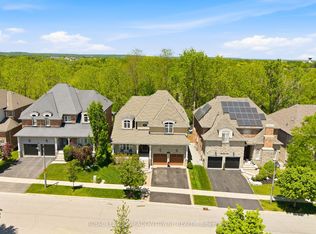
 - C$1,699,0005 bd5 ba-- sqft298 Eaton St, Halton Hills, ON L7G 6N7For Sale
 MLS ID #W13576606, ROYAL LEPAGE MEADOWTOWNE REALTY. TRREB
 - C$1,149,9004 bd4 ba-- sqft19 McNally St, Halton Hills, ON L7G 6B7For Sale
 MLS ID #W13780284, YOUR HOME TODAY REALTY INC.. TRREB
