Rare freehold end-unit townhome in popular Georgetown South offering over 1,900 sq. ft. of spacious, move-in-ready living! Bright and airy with 9' ceilings throughout the main floor, the open living and dining areas feature hardwood floors, California shutters and plenty of pot lights. The eat-in kitchen offers newer stainless steel appliances, ample cabinetry, ceramic backsplash and a walkout to the fully fenced backyard. A convenient powder room completes the main level. A hardwood staircase leads to three generously sized bedrooms. The spacious primary bedroom features a deep double closet and 4-piece ensuite, while the laundry is conveniently located on the bedroom level. The finished basement offers a large rec room, tons of storage, garage access and a rough-in, providing great in-law potential. With no sidewalk, there's parking for two cars on the driveway plus one in the garage. This spacious end unit feels like a semi and is in mint condition! Prime location within walking distance to parks, shopping and trails, and close to the Gellert Community Centre and major roads for commuters. Large, affordable and beautifully maintained, with very flexible closing available. A great find and a lovely place to call home!
For sale
C$899,900
19 Goldham Way, Halton Hills, ON L7G 0B2
3beds
3baths
Townhouse
Built in ----
2,571 Square Feet Lot
$-- Zestimate®
C$--/sqft
C$-- HOA
What's special
Hardwood floorsCalifornia shuttersPlenty of pot lightsEat-in kitchenNewer stainless steel appliancesAmple cabinetryCeramic backsplash
- 4 days
- 3
- 0
Zillow last checked:
Listing updated:
Listed by:
ROYAL LEPAGE MEADOWTOWNE REALTY
Source: TRREB,MLS®#: W13784600 Originating MLS®#: Toronto Regional Real Estate Board
Originating MLS®#: Toronto Regional Real Estate BoardFacts & features
Interior
Bedrooms & bathrooms
- Bedrooms: 3
- Bathrooms: 3
Primary bedroom
- Level: Second
- Dimensions: 7.01 x 5.51
Bedroom
- Level: Second
- Dimensions: 4.95 x 5.21
Bedroom
- Level: Second
- Dimensions: 6.3 x 3.73
Dining room
- Level: Main
- Dimensions: 4.06 x 4.72
Kitchen
- Level: Main
- Dimensions: 6.86 x 4.01
Living room
- Level: Main
- Dimensions: 7.01 x 5.87
Recreation
- Level: Basement
- Dimensions: 8.46 x 5.13
Heating
- Forced Air, Gas
Cooling
- Central Air
Appliances
- Included: Water Heater
Features
- Basement: Partially Finished
- Has fireplace: No
Interior area
- Living area range: 1500-2000 null
Video & virtual tour
Property
Parking
- Total spaces: 3
- Parking features: Private
- Has garage: Yes
Features
- Stories: 2
- Patio & porch: Patio
- Pool features: None
Lot
- Size: 2,571 Square Feet
- Features: Golf, Greenbelt/Conservation, Hospital, Library, Park, Place Of Worship
Details
- Parcel number: 250502180
Construction
Type & style
- Home type: Townhouse
- Property subtype: Townhouse
Materials
- Brick
- Foundation: Poured Concrete
- Roof: Shingle
Utilities & green energy
- Sewer: Sewer
Community & HOA
Location
- Region: Halton Hills
Financial & listing details
- Annual tax amount: C$4,839
- Date on market: 9/15/2026
Price history
Price history is unavailable.
Public tax history
Tax history is unavailable.
Climate risks
Neighborhood: Georgetown
Nearby schools
GreatSchools rating
No schools nearby
We couldn't find any schools near this home.
Similar homes
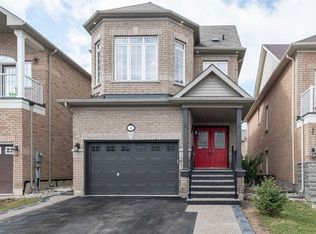
- C$884,0003 bd3 ba-- sqft96 Niagara Trl, Halton Hills, ON L7G 0A8For Sale
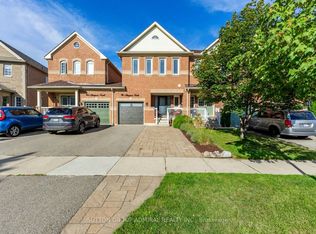 MLS ID #W13785158, SUTTON GROUP-ADMIRAL REALTY INC.. TRREB
 - C$899,9003 bd3 ba-- sqft54 Upper Canada Ct, Halton Hills, ON L7G 0L1For Sale
 MLS ID #W13785510, ROYAL LEPAGE REALTY CENTRE. TRREB
 - C$845,9003 bd4 ba-- sqft24 Snowberry Cres, Halton Hills, ON L7G 6M4For Sale
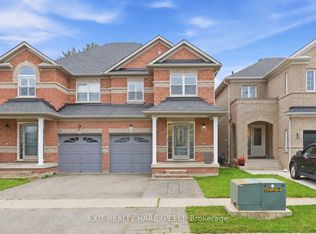 MLS ID #W13796470, EXIT REALTY HARE (PEEL). TRREB
 - C$950,0003 bd4 ba1.5k sqft24 Serenity St, Halton Hills, ON L7G 0A9For Sale
 MLS ID #40863003, Barry Cordingley, Broker, RE/MAX Realty Specialists Inc.. ITSO
