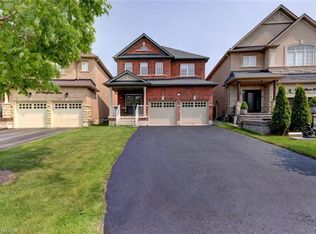
An exceptional opportunity to own a distinguished executive residence in one of Georgetown South's most coveted neighbourhoods. Impeccably maintained and thoughtfully upgraded, this elegant home showcases timeless finishes, refined craftsmanship, and a seamless open-concept design tailored for modern family living. Rich hardwood flooring, designer lighting, California shutters, and a beautifully appointed gourmet kitchen create an atmosphere of sophistication and effortless entertaining. The upper level features four generously proportioned bedrooms, including a luxurious primary retreat complete with a spa-inspired ensuite and walk-in closet. Elevating this home's value is the professionally finished 2-bedroom legal basement apartment with a private separate entrance, offering outstanding rental income potential or an ideal private living space for extended family. Perfectly positioned in a prestigious, family-oriented community, this remarkable residence is moments from top-rated schools, scenic parks and trails, shopping, dining, Georgetown GO Station, and major commuter routes. A rare offering that masterfully combines luxury, functionality, and exceptional income potential in an unparalleled location.
For sale
C$1,389,000
15127 Danby Rd, Halton Hills, ON L7G 0H6
6beds
4baths
Single Family Residence
Built in ----
4,334 Square Feet Lot
$-- Zestimate®
C$--/sqft
C$-- HOA
What's special
Timeless finishesRefined craftsmanshipSeamless open-concept designRich hardwood flooringDesigner lightingCalifornia shuttersBeautifully appointed gourmet kitchen
- 46 days
- 37
- 2
Zillow last checked:
Listing updated:
Listed by:
ROYAL LEPAGE FLOWER CITY REALTY
Source: TRREB,MLS®#: W13646488 Originating MLS®#: Toronto Regional Real Estate Board
Originating MLS®#: Toronto Regional Real Estate BoardFacts & features
Interior
Bedrooms & bathrooms
- Bedrooms: 6
- Bathrooms: 4
Primary bedroom
- Level: Second
- Dimensions: 3.6 x 5.7
Bedroom
- Level: Basement
Bedroom 2
- Level: Second
- Dimensions: 3.8 x 4.5
Bedroom 2
- Level: Basement
Bedroom 3
- Level: Second
- Dimensions: 3.9 x 3.5
Bedroom 4
- Level: Second
- Dimensions: 3 x 3
Breakfast
- Level: Main
- Dimensions: 2.9 x 3.6
Dining room
- Level: Main
- Dimensions: 3.3 x 6.7
Foyer
- Level: Main
- Dimensions: 2.6 x 4.4
Kitchen
- Level: Main
- Dimensions: 2.9 x 3.4
Living room
- Level: Main
- Dimensions: 5.4 x 3.7
Recreation
- Level: Basement
Heating
- Forced Air, Gas
Cooling
- Central Air
Features
- Flooring: Carpet Free
- Basement: Apartment
- Has fireplace: Yes
Interior area
- Living area range: 2500-3000 null
Property
Parking
- Total spaces: 4
- Parking features: Available
- Has garage: Yes
Features
- Stories: 2
- Has private pool: Yes
- Pool features: Other
Lot
- Size: 4,334 Square Feet
Details
- Parcel number: 250502298
Construction
Type & style
- Home type: SingleFamily
- Property subtype: Single Family Residence
Materials
- Brick
- Foundation: Concrete
- Roof: Asphalt Shingle
Utilities & green energy
- Sewer: Sewer
Community & HOA
Location
- Region: Halton Hills
Financial & listing details
- Annual tax amount: C$6,956
- Date on market: 8/6/2026
Price history
Price history is unavailable.
Public tax history
Tax history is unavailable.
Climate risks
Neighborhood: Georgetown
Nearby schools
GreatSchools rating
No schools nearby
We couldn't find any schools near this home.


Similar homes
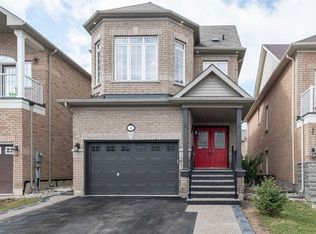
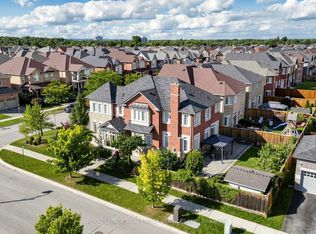
- C$1,599,9006 bd5 ba-- sqft68 Hartwell Rd, Halton Hills, ON L7G 0H8For Sale
 MLS ID #W13769846, ROYAL LEPAGE REAL ESTATE SERVICES LTD.. TRREB
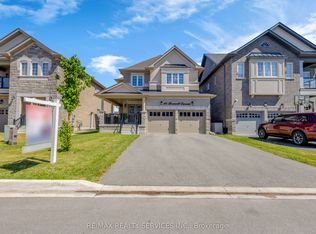
 - C$1,249,9904 bd4 ba-- sqft40 Rosewell Cres, Halton Hills, ON L7G 0N3For Sale
 MLS ID #W13649166, RE/MAX REALTY SERVICES INC.. TRREB
 - C$1,199,9994 bd3 ba-- sqft96 Lauchlin Cres, Halton Hills, ON L7G 5R5For Sale
 MLS ID #W13593268, YOUR HOME TODAY REALTY INC.. TRREB
 - C$1,199,9005 bd3 ba-- sqft171 Miller Dr, Halton Hills, ON L7G 5Y2For Sale
 MLS ID #W13668284, YOUR HOME TODAY REALTY INC.. TRREB
