Great Curb Appeal, Spacious Family Living & Steps to Hungry Hollow Ravine! Impressive stone steps lead to an inviting covered porch and a memorable first impression. Thoughtfully decorated from top to bottom with attention to detail and a decorator's flair, this beautifully presented home blends style, comfort and functionality. The open-concept main level features tasteful flooring, pot lights, California shutters, decorative pillars and fresh neutral décor. The combined living and dining room provides an elegant yet comfortable setting for entertaining, quiet relaxation or everyday family life. At the heart of the home, the kitchen and family room overlook the expansive wraparound, tiered deck and fully fenced yard. The well-appointed kitchen features granite counters, a breakfast bar, pantry and walkout to the deck, while the adjoining family room is anchored by a gas fireplace set against a striking stone backdrop. Designed for outdoor entertaining, the deck offers multiple areas to relax and gather, including a fabulous gazebo with built-in seating, pot lights and a ceiling fan, an outdoor bar (with power) and a natural gas hookup for the barbecue. A laundry/mudroom and powder room complete the main level. Upstairs are four spacious bedrooms, including a primary retreat with a luxurious ensuite and exceptionally large walk-in closet. A tastefully updated 4-piece bathroom serves the remaining bedrooms. The finished lower level adds a large L-shaped recreation room, office area, fifth bedroom, wine room and storage/utility space, plus a rough-in for a 2-piece bathroom. Ideally located close to schools, parks, the rec centre, shopping and commuter routes. Best of all, the home is just steps from Hungry Hollow ravine, with scenic trails, boardwalks, the river and abundant wildlife.
For sale
C$1,199,900
171 Miller Dr, Halton Hills, ON L7G 5Y2
5beds
3baths
Single Family Residence
Built in ----
5,253 Square Feet Lot
$-- Zestimate®
C$--/sqft
C$-- HOA
What's special
Great curb appealInviting covered porchOpen-concept main levelTasteful flooringPot lightsCalifornia shuttersDecorative pillars
- 14 hours |
- 5 |
- 2 |
Zillow last checked:
Listing updated:
Listed by:
YOUR HOME TODAY REALTY INC.
Source: TRREB,MLS®#: W13668284 Originating MLS®#: Toronto Regional Real Estate Board
Originating MLS®#: Toronto Regional Real Estate BoardFacts & features
Interior
Bedrooms & bathrooms
- Bedrooms: 5
- Bathrooms: 3
Primary bedroom
- Level: Second
- Dimensions: 5.4 x 4.4
Bedroom 2
- Level: Second
- Dimensions: 3.64 x 3.28
Bedroom 3
- Level: Second
- Dimensions: 4.2 x 4
Bedroom 4
- Level: Second
- Dimensions: 3.4 x 3
Bedroom 5
- Level: Basement
- Dimensions: 4.3 x 3.4
Breakfast
- Level: Ground
- Dimensions: 3.9 x 3.5
Dining room
- Level: Ground
- Dimensions: 3.87 x 3.36
Family room
- Level: Ground
- Dimensions: 4.8 x 4.5
Kitchen
- Level: Ground
- Dimensions: 3.7 x 3.6
Living room
- Level: Ground
- Dimensions: 4.86 x 4.59
Office
- Level: Basement
- Dimensions: 6.3 x 4.5
Recreation
- Level: Basement
- Dimensions: 7 x 5.3
Heating
- Forced Air, Gas
Cooling
- Central Air
Features
- None
- Basement: Full,Finished
- Has fireplace: Yes
Interior area
- Living area range: 2000-2500 null
Video & virtual tour
Property
Parking
- Total spaces: 4
- Parking features: Private Double
- Has garage: Yes
Features
- Stories: 2
- Pool features: None
Lot
- Size: 5,253 Square Feet
- Features: Golf, Hospital, Library, Park, School, Rec./Commun.Centre
Details
- Parcel number: 250432390
Construction
Type & style
- Home type: SingleFamily
- Property subtype: Single Family Residence
Materials
- Brick
- Foundation: Unknown
- Roof: Asphalt Shingle
Utilities & green energy
- Sewer: Sewer
Community & HOA
Location
- Region: Halton Hills
Financial & listing details
- Annual tax amount: C$6,666
- Date on market: 8/12/2026
Price history
Price history is unavailable.
Public tax history
Tax history is unavailable.
Climate risks
Neighborhood: Georgetown
Nearby schools
GreatSchools rating
No schools nearby
We couldn't find any schools near this home.
- C$1,229,9005 bd5 ba2.7k sqft34 Forsyth Cres, Halton Hills, ON L7G6G3For Sale

- C$---- bd-- ba-- sqft196 Eaton St, Halton Hills, ON L7G5Y2Off Market
- C$---- bd-- ba-- sqft14 Eagleview Way, Halton Hills, ON L7G6N3Off Market
- C$999,9995 bd5 ba-- sqft106 Meadowlark Dr, Halton Hills, ON L7G6N6For Sale

- C$1,599,9004 bd5 ba-- sqft12 Lookout Ct, Halton Hills, ON L7G6P1For Sale
- C$---- bd-- ba-- sqft9 Lookout Ct, Halton Hills, ON L7G6P1Off Market
- C$1,699,0005 bd5 ba-- sqft298 Eaton St, Halton Hills, ON L7G6N7For Sale
- C$1,399,9005 bd4 ba-- sqft9 Stone St, Halton Hills, ON L7G5W6For Sale
Similar homes
- C$1,184,0005 bd3 ba-- sqft5 Stockman Cres, Halton Hills, ON L7G 1J5For Sale
 MLS ID #W13661834, ROYAL LEPAGE CERTIFIED REALTY. TRREB
 - C$1,325,0005 bd4 ba-- sqft38 Chester Cres, Halton Hills, ON L7G 5W5For Sale
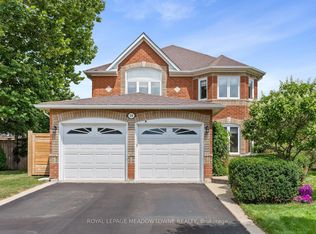 MLS ID #W13656424, ROYAL LEPAGE MEADOWTOWNE REALTY. TRREB
 - C$999,9995 bd5 ba-- sqft106 Meadowlark Dr, Halton Hills, ON L7G 6N6For SaleMLS ID #W13662874, RE/MAX GOLD REALTY INC.. TRREB
- C$1,399,9005 bd4 ba-- sqft9 Stone St, Halton Hills, ON L7G 5W6For Sale
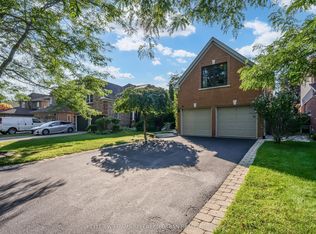 MLS ID #W13652006, KELLER WILLIAMS REFERRED URBAN REALTY. TRREB
 - C$1,199,9004 bd3 ba2.2k sqft5 Early St, Halton Hills, ON L7G 5T6For SaleMLS ID #40834382, Mary Hamilton, Salesperson, RE/MAX Escarpment Realty Inc.. ITSO
- C$1,149,9004 bd3 ba-- sqft82 Miller Dr, Halton Hills, ON L7G 5T2For SaleMLS ID #W13621364, ROYAL LEPAGE MEADOWTOWNE REALTY. TRREB
- C$1,199,9994 bd3 ba-- sqft96 Lauchlin Cres, Halton Hills, ON L7G 5R5For SaleMLS ID #W13593268, YOUR HOME TODAY REALTY INC.. TRREB
- C$1,299,0006 bd5 ba-- sqft49 Miller Dr, Halton Hills, ON L7G 5P7For SaleMLS ID #W13617102, RE/MAX REAL ESTATE CENTRE INC.. TRREB
- C$1,149,0005 bd3 ba-- sqft93 Lauchlin Cres, Halton Hills, ON L7G 5R3For SaleMLS ID #W13554502, RE/MAX GOLD REALTY INC.. TRREB
- C$989,0004 bd3 ba-- sqft82 Belmont Blvd, Halton Hills, ON L7G 6E7For SaleMLS ID #W13662904, ROYAL LEPAGE SIGNATURE REALTY. TRREB
- C$1,175,0006 bd4 ba-- sqft32 McKinnon Ave, Halton Hills, ON L7G 5H5For SaleMLS ID #W13595178, PROPERTY.CA INC.. TRREB
- C$1,249,9004 bd4 ba-- sqft19 McNally St, Halton Hills, ON L7G 6B7For SaleMLS ID #W13624434, YOUR HOME TODAY REALTY INC.. TRREB
- C$1,249,9905 bd4 ba-- sqft41 Killaloe Cres, Halton Hills, ON L7G 5N2For SaleMLS ID #W13122572, RE/MAX REALTY ENTERPRISES INC.. TRREB
- C$1,249,9904 bd4 ba-- sqft40 Rosewell Cres, Halton Hills, ON L7G 0N3For SaleMLS ID #W13649166, RE/MAX REALTY SERVICES INC.. TRREB
- C$1,199,9004 bd4 ba1.7k sqft74 Harley Ave, Halton Hills, ON L7G 5R8For SaleMLS ID #40845718, David Robbio, Broker, REAL BROKER ONTARIO LTD BROKERAGE 1800R. ITSO
- C$1,089,0005 bd3 ba-- sqft34 Killaloe Cres, Halton Hills, ON L7G 5N2For SaleMLS ID #W13489480, RE/MAX REALTY SPECIALISTS INC.. TRREB
- C$1,499,0005 bd4 ba-- sqft16 Curry Cres, Halton Hills, ON L7G 5S9For SaleMLS ID #W13647866, EXP REALTY. TRREB
- C$1,250,0004 bd4 ba-- sqft7 Eaton St, Halton Hills, ON L7G 5J9For SaleMLS ID #W13207342, ROYAL LEPAGE MEADOWTOWNE REALTY. TRREB
- C$1,199,9993 bd3 ba-- sqft51 Rosewell Cres, Halton Hills, ON L7G 0N4For SaleMLS ID #W13639546, RIGHT AT HOME REALTY INC.. TRREB
- C$1,249,9004 bd3 ba-- sqft27 Lauchlin Cres, Halton Hills, ON L7G 5R1For SaleMLS ID #W13515658, HOMELIFE NU-KEY REALTY LTD.. TRREB
