Premium pie-shaped mature and super private lot with fabulous kidney-shaped pool, beautiful landscaping, lovely patio and adorable cabana all on a quiet crescent close to three desirable schools. This inviting family home offers exceptional living space inside and out. The main floor features a formal dining room and spacious living room, both with hardwood floors; the living room also showcases elegant crown moulding. A welcoming family room with a stunning two-sided fireplace adding warmth and comfort to both the family room and kitchen! The gorgeous gourmet kitchen is equipped with stainless steel appliances, a fabulous oversize breakfast bar with granite countertops and overlooks the backyard oasis, making it ideal for everyday living and entertaining. The second floor offers four generous bedrooms, including a large primary suite complete with a 4-piece ensuite and two closets, one of which is a walk-in. The finished lower level provides incredible flexibility with a rec room, office, gym area, storage space, an additional bedroom, and a 3-piece bathroom-perfect for growing families, guests or working from home. Step outside to your private backyard retreat creating the ultimate setting for summer gatherings and relaxation. A rare find in Georgetown South close to trails, shopping, parks, schools, and everyday amenities, this is a fantastic opportunity to enjoy comfortable family living in a sought-after prime location!
For sale
C$1,325,000
38 Chester Cres, Halton Hills, ON L7G 5W5
5beds
4baths
Single Family Residence
Built in ----
3,310 Square Feet Lot
$-- Zestimate®
C$--/sqft
C$-- HOA
What's special
Fabulous kidney-shaped poolBeautiful landscapingLovely patioAdorable cabana
- 8 hours |
- 0 |
- 0 |
Zillow last checked:
Listing updated:
Listed by:
ROYAL LEPAGE MEADOWTOWNE REALTY
Source: TRREB,MLS®#: W13656424 Originating MLS®#: Toronto Regional Real Estate Board
Originating MLS®#: Toronto Regional Real Estate BoardFacts & features
Interior
Bedrooms & bathrooms
- Bedrooms: 5
- Bathrooms: 4
Primary bedroom
- Level: Second
- Dimensions: 6.06 x 3.52
Bedroom
- Level: Basement
- Dimensions: 4.38 x 2.87
Bedroom
- Level: Second
- Dimensions: 3.89 x 2.99
Bedroom
- Level: Second
- Dimensions: 4.29 x 3.41
Bedroom
- Level: Second
- Dimensions: 3.23 x 3.01
Dining room
- Level: Main
- Dimensions: 8.4 x 3.18
Family room
- Level: Main
- Dimensions: 5.32 x 3.16
Kitchen
- Level: Main
- Dimensions: 6.71 x 3.02
Living room
- Level: Main
- Dimensions: 8.4 x 3.18
Office
- Level: Basement
- Dimensions: 5.21 x 3.17
Recreation
- Level: Basement
- Dimensions: 6.1 x 5.57
Heating
- Forced Air, Gas
Cooling
- Central Air
Appliances
- Included: Bar Fridge, Water Heater, Water Softener
Features
- Central Vacuum, Storage
- Basement: Full,Finished
- Has fireplace: Yes
- Fireplace features: Natural Gas
Interior area
- Living area range: 2000-2500 null
Video & virtual tour
Property
Parking
- Total spaces: 6
- Parking features: Private Double, Garage Door Opener
- Has garage: Yes
Features
- Stories: 2
- Patio & porch: Deck, Patio
- Has private pool: Yes
- Pool features: In Ground
Lot
- Size: 3,310 Square Feet
- Features: Fenced Yard, Park, Rec./Commun.Centre, Place Of Worship, School, School Bus Route, Pie Shaped Lot
Details
- Additional structures: Gazebo, Shed
- Parcel number: 250431867
Construction
Type & style
- Home type: SingleFamily
- Property subtype: Single Family Residence
Materials
- Brick
- Foundation: Poured Concrete
- Roof: Shingle
Utilities & green energy
- Sewer: Sewer
Community & HOA
Location
- Region: Halton Hills
Financial & listing details
- Annual tax amount: C$6,947
- Date on market: 8/10/2026
Price history
Price history is unavailable.
Public tax history
Tax history is unavailable.
Climate risks
Neighborhood: Georgetown
Nearby schools
GreatSchools rating
No schools nearby
We couldn't find any schools near this home.

- C$1,615,0004 bd4 ba3k sqft16 May St, Halton Hills, ON L7G5T9Sold
- C$1,359,0005 bd3 ba-- sqft40 Hepburn Cres, Halton Hills, ON L7G5P8For Sale

- C$1,299,0006 bd5 ba-- sqft49 Miller Dr, Halton Hills, ON L7G5P7For Sale

- C$1,249,9905 bd4 ba-- sqft41 Killaloe Cres, Halton Hills, ON L7G5N2For Sale

- C$1,089,0005 bd3 ba-- sqft34 Killaloe Cres, Halton Hills, ON L7G5N2For Sale
- C$---- bd-- ba-- sqft95 Standish St, Halton Hills, ON L7G5W3Off Market
- C$1,310,0005 bd4 ba2.5k sqft22 Bowman St, Halton Hills, ON L7G6G6Sold
- C$1,179,9004 bd3 ba-- sqft82 Miller Dr, Halton Hills, ON L7G5T2For Sale
Similar homes
- C$1,399,9005 bd4 ba-- sqft9 Stone St, Halton Hills, ON L7G 5W6For Sale
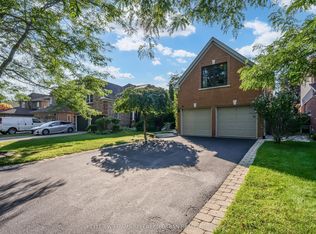 MLS ID #W13652006, KELLER WILLIAMS REFERRED URBAN REALTY. TRREB
 - C$1,299,0006 bd5 ba-- sqft49 Miller Dr, Halton Hills, ON L7G 5P7For SaleMLS ID #W13617102, RE/MAX REAL ESTATE CENTRE INC.. TRREB
- C$1,359,0005 bd3 ba-- sqft40 Hepburn Cres, Halton Hills, ON L7G 5P8For SaleMLS ID #W13541978, RE/MAX REAL ESTATE CENTRE INC.. TRREB
- C$1,389,0006 bd4 ba-- sqft15127 Danby Rd, Halton Hills, ON L7G 0H6For Sale
 MLS ID #W13646488, ROYAL LEPAGE FLOWER CITY REALTY. TRREB
 - C$1,149,9004 bd3 ba-- sqft11 Orchid Ave, Halton Hills, ON L7G 6L7For SaleMLS ID #W13646268, YOUR HOME TODAY REALTY INC.. TRREB
- C$1,365,9006 bd4 ba2.5k sqft17 Eaton St, Halton Hills, ON L7G 5L4For SaleMLS ID #40845858, David Ryan Nakkila, Salesperson, Right at Home Realty. ITSO
- C$1,249,9905 bd4 ba-- sqft41 Killaloe Cres, Halton Hills, ON L7G 5N2For SaleMLS ID #W13122572, RE/MAX REALTY ENTERPRISES INC.. TRREB
- C$1,249,9904 bd4 ba-- sqft40 Rosewell Cres, Halton Hills, ON L7G 0N3For SaleMLS ID #W13649166, RE/MAX REALTY SERVICES INC.. TRREB
- C$1,499,9004 bd4 ba-- sqft8 Monarch Dr, Halton Hills, ON L7G 0H9For SaleMLS ID #W13655948, RIGHT AT HOME REALTY INC.. TRREB
- C$1,279,0005 bd4 ba-- sqft57 Lauchlin Cres, Halton Hills, ON L7G 5R5For SaleMLS ID #W13516334, Right At Home Realty, Brokerage. TRREB
- C$---- bd-- ba-- sqft15 Samuel Cres, Halton Hills, ON L7G 5J2Off Market
- C$1,249,9004 bd3 ba-- sqft27 Lauchlin Cres, Halton Hills, ON L7G 5R1For SaleMLS ID #W13515658, HOMELIFE NU-KEY REALTY LTD.. TRREB
- C$1,199,9994 bd3 ba-- sqft96 Lauchlin Cres, Halton Hills, ON L7G 5R5For SaleMLS ID #W13593268, YOUR HOME TODAY REALTY INC.. TRREB
- C$1,149,0005 bd3 ba-- sqft93 Lauchlin Cres, Halton Hills, ON L7G 5R3For SaleMLS ID #W13554502, RE/MAX GOLD REALTY INC.. TRREB
- C$1,250,0004 bd4 ba-- sqft7 Eaton St, Halton Hills, ON L7G 5J9For SaleMLS ID #W13207342, ROYAL LEPAGE MEADOWTOWNE REALTY. TRREB
- C$1,199,9004 bd3 ba2.2k sqft5 Early St, Halton Hills, ON L7G 5T6For SaleMLS ID #40834382, Mary Hamilton, Salesperson, RE/MAX Escarpment Realty Inc.. ITSO
- C$1,149,9004 bd3 ba-- sqft82 Miller Dr, Halton Hills, ON L7G 5T2For SaleMLS ID #W13621364, ROYAL LEPAGE MEADOWTOWNE REALTY. TRREB
- C$1,175,0006 bd4 ba-- sqft32 McKinnon Ave, Halton Hills, ON L7G 5H5For SaleMLS ID #W13595178, PROPERTY.CA INC.. TRREB
- C$1,348,0004 bd4 ba-- sqft68 Jolana Cres, Halton Hills, ON L7G 0G4For SaleMLS ID #W13465880, CENTURY 21 NEW CONCEPT. TRREB
- C$1,249,9004 bd4 ba-- sqft19 McNally St, Halton Hills, ON L7G 6B7For SaleMLS ID #W13624434, YOUR HOME TODAY REALTY INC.. TRREB
