Nestled in the tranquil, family-friendly Georgetown South neighbourhood, this four-bedroom, four-bathroom residence delivers a seamless blend of modern elegance and everyday comfort. As you step inside, the main level greets you with nine-foot ceilings, hardwood flooring, and a highly functional open-concept layout. An inviting living room with a cozy gas fireplace transitions smoothly into a spacious dining area. The bright, eat-in kitchen features granite countertops, a central island with a sink, and a walk-out to a relaxing backyard with a patio. Ascending to the second level, you will find a versatile, sunlit family room that provides a dedicated area for media, entertainment, or a home office. The primary bedroom suite offers a generous walk-in closet and a five-piece ensuite bathroom. Three additional bedrooms - one of which features its own private ensuite - provide ample space for family and guests. Enjoy the convenience of being within walking distance to scenic trails, a local community centre, schools, and shopping - a delightful balance of a peaceful atmosphere, access to nature, and a suburban lifestyle.
For sale
C$1,348,000
68 Jolana Cres, Halton Hills, ON L7G 0G4
4beds
4baths
Single Family Residence
Built in ----
-- sqft lot
$-- Zestimate®
C$--/sqft
C$-- HOA
What's special
Four-bedroom four-bathroom residenceNine-foot ceilingsHardwood flooringHighly functional open-concept layoutCozy gas fireplaceSpacious dining areaBright eat-in kitchen
- 54 days |
- 24 |
- 1 |
Zillow last checked:
Listed by:
Daniel Byun,
Century 21 Canada
Source: Century 21 Canada,MLS®#: W13465880
Facts & features
Interior
Bedrooms & bathrooms
- Bedrooms: 4
- Bathrooms: 4
Heating
- Has Heating (Unspecified Type)
Cooling
- Has cooling: Yes
Features
- Basement: yes
- Has fireplace: Yes
Property
Parking
- Parking features: BUILT-IN
Construction
Type & style
- Home type: SingleFamily
- Property subtype: Single Family Residence
Community & HOA
Community
- Subdivision: Georgetown
Location
- Region: Halton Hills
Financial & listing details
- Date on market: 6/19/2026
- Lease term: Contact For Details
Price history
Price history is unavailable.
Public tax history
Tax history is unavailable.
Climate risks
Neighborhood: Georgetown
Nearby schools
GreatSchools rating
No schools nearby
We couldn't find any schools near this home.
- C$1,688,8007 bd5 ba3k sqft26 Silver Pond Dr, Halton Hills, ON L7G0G6For Sale

- C$1,619,9004 bd5 ba-- sqft67 Hidden Lake Trl, Halton Hills, ON L7G0K6For Sale
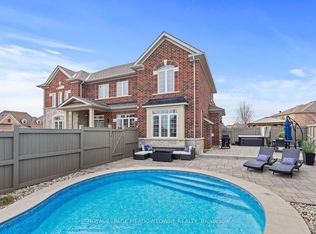
- C$1,7492 bd1 ba-- sqft6 Lily Ln, Halton Hills, ON L7G6M3For Rent
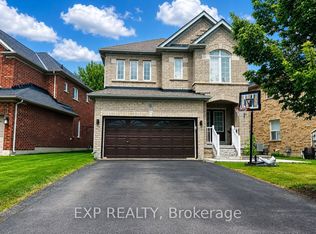
- C$1,279,0005 bd4 ba-- sqft57 Lauchlin Cres, Halton Hills, ON L7G5R5For Sale

- C$985,0003 bd3 ba1.4k sqft55 Woodcote Cres, Halton Hills, ON L7G6M1Sold
- C$889,5003 bd3 ba-- sqft23 Diamond Leaf Ln, Halton Hills, ON L7G0G7For Sale
- C$820,0003 bd4 ba1.3k sqft47 Woodcote Cres, Halton Hills, ON L7G6M1Sold
- C$1,199,9994 bd3 ba-- sqft96 Lauchlin Cres, Halton Hills, ON L7G5R5For Sale
Similar homes
- C$1,249,9904 bd4 ba-- sqft40 Rosewell Cres, Halton Hills, ON L7G 0N3For Sale
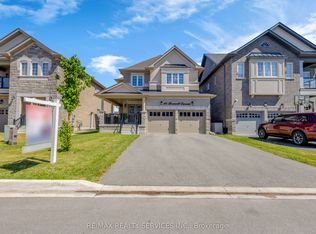 MLS ID #W13649166, RE/MAX REALTY SERVICES INC.. TRREB
 - C$1,199,9994 bd3 ba-- sqft96 Lauchlin Cres, Halton Hills, ON L7G 5R5For Sale
 MLS ID #W13593268, YOUR HOME TODAY REALTY INC.. TRREB
 - C$1,299,0006 bd5 ba-- sqft49 Miller Dr, Halton Hills, ON L7G 5P7For Sale
 MLS ID #W13617102, RE/MAX REAL ESTATE CENTRE INC.. TRREB
 - C$999,9995 bd5 ba-- sqft106 Meadowlark Dr, Halton Hills, ON L7G 6N6For Sale
 MLS ID #W13662874, RE/MAX GOLD REALTY INC.. TRREB
 - C$1,199,9995 bd5 ba-- sqft28 Fogerty St, Brampton, ON L6Y 5K2For SaleMLS ID #W13655240, RE/MAX MILLENNIUM REAL ESTATE. TRREB
- C$1,550,0004 bd4 ba-- sqft3191 Oakview Rd, Mississauga, ON L5N 7N9For SaleMLS ID #W13662468, SAM MCDADI REAL ESTATE INC.. TRREB
- C$1,379,0007 bd6 ba-- sqft171 Rising Hill Rdg, Brampton, ON L6Y 6B2For SaleMLS ID #W13604332, RE/MAX REALTY SPECIALISTS INC.. TRREB
- C$1,375,0005 bd4 ba-- sqft7206 Terragar Blvd, Mississauga, ON L5N 7M5For SaleMLS ID #W13613034, RE/MAX WEST REALTY INC.. TRREB
- C$1,328,5005 bd4 ba-- sqft2927 Westoak Trails Blvd, Oakville, ON L6M 4V2For SaleMLS ID #W13666150, RE/MAX ABOUTOWNE REALTY CORP.. TRREB
- C$1,399,0005 bd4 ba-- sqft5824 Cornell Cres, Mississauga, ON L5M 5R5For SaleMLS ID #W13653238, Royal LePage Real Estate Associates. TRREB
- C$1,350,0004 bd3 ba-- sqft3512 Positano Pl, Mississauga, ON L5M 6Y9For SaleMLS ID #W13607742, RE/MAX REALTY SPECIALISTS INC.. TRREB
- C$1,348,9004 bd5 ba-- sqft6 Cedarholme Ave, Caledon, ON L7C 3S9For SaleMLS ID #W13620534, ROYAL LEPAGE SIGNATURE REALTY. TRREB
- C$1,360,0005 bd4 ba-- sqft2105 Folkway Dr, Mississauga, ON L5L 3G3For SaleMLS ID #W13648904, HOMELIFE LANDMARK REALTY INC.. TRREB
- C$1,295,0006 bd4 ba-- sqft27 Rennie St, Halton Hills, ON L7J 2Y7For SaleMLS ID #W13573786, Royal LePage Real Estate Associates. TRREB
- C$1,229,0005 bd6 ba-- sqft274 Buick Blvd, Brampton, ON L7A 4L8For SaleMLS ID #W13631616, RE/MAX OPTIMUM REALTY. TRREB
- C$1,699,0005 bd5 ba-- sqft298 Eaton St, Halton Hills, ON L7G 6N7For SaleMLS ID #W13576606, ROYAL LEPAGE MEADOWTOWNE REALTY. TRREB
- C$1,449,0006 bd6 ba-- sqft54 Midcrest Cir, Brampton, ON L6Y 0W5For SaleMLS ID #W13646564, RE/MAX OPTIMUM REALTY. TRREB
- C$1,449,0005 bd4 ba-- sqft13 Venue Rd, Brampton, ON L6P 4E5For SaleMLS ID #W13666924, TEAM PANAG REAL ESTATE INC.. TRREB
- C$1,289,0004 bd4 ba-- sqft3826 Forest Bluff Cres, Mississauga, ON L5N 7T8For SaleMLS ID #W13455546, RE/MAX REAL ESTATE CENTRE INC.. TRREB
- C$1,298,0005 bd5 ba-- sqft920 Clark Blvd, Milton, ON L9T 6P5For SaleMLS ID #W13594468, SAM MCDADI REAL ESTATE INC.. TRREB
