Welcome to 5824 Cornell Crescent, located on one of the most coveted streets in the neighbourhood. A covered front walkway finished with premium luxury stone leads to a spacious front porch, creating a remarkable curb appeal and a warm first impression. Inside, you'll find a carpet-free home featuring California shutters throughout. The practical layout includes a main floor laundry room with a side entrance and convenient direct access to the garage. The separate family room feels cozy with a gas fireplace and picturesque views of the backyard and pool, making it a great place to relax with family or entertain guests. The open-concept living and dining rooms provide the perfect setting for everything - from everyday family meals to hosting friends and special occasions. The spacious kitchen and breakfast area offer a walkout to the oversized backyard, where you'll find a saltwater pool and plenty of space to enjoy the outdoors. Upstairs, the expansive primary suite is a true retreat, offering double door entry, a large sitting area, a walk-in closet, and a luxurious spa-inspired ensuite with a glass shower - the perfect place to begin and end each day. In addition to the primary suite, a rare second oversized bedroom offers the flexibility of a growing family or multigenerational living. The renovated ensuite and main bathroom add a fresh, modern touch. The finished basement provides even more living space with a large recreation area, a separate office or potential bedroom, and a full bathroom-perfect for guests, teenagers, or working from home. Located in the top ranking John Fraser/Gonzaga school district! This could be yours ... space, comfort, and a backyard you'll enjoy all summer long and for years to come!
For sale
C$1,549,000
5824 Cornell Cres, Mississauga, ON L5M 5R5
5beds
4baths
Single Family Residence
Built in ----
6,868 Square Feet Lot
$-- Zestimate®
C$--/sqft
C$-- HOA
What's special
Spacious front porchCarpet-free homeCalifornia shutters throughoutSaltwater poolWalk-in closetRare second oversized bedroomSeparate office
- 21 days |
- 38 |
- 1 |
Zillow last checked:
Listing updated:
Listed by:
Royal LePage Real Estate Associates
Source: TRREB,MLS®#: W13528340 Originating MLS®#: Toronto Regional Real Estate Board
Originating MLS®#: Toronto Regional Real Estate BoardFacts & features
Interior
Bedrooms & bathrooms
- Bedrooms: 5
- Bathrooms: 4
Primary bedroom
- Level: Second
- Dimensions: 6.78 x 5.79
Bedroom 2
- Level: Second
- Dimensions: 3.66 x 3.25
Bedroom 3
- Level: Second
- Dimensions: 3.96 x 3.48
Bedroom 4
- Level: Second
- Dimensions: 5.79 x 4.5
Bedroom 5
- Level: Basement
- Dimensions: 4.14 x 2.62
Breakfast
- Level: Main
- Dimensions: 3.35 x 2.44
Dining room
- Level: Main
- Dimensions: 3.96 x 3.35
Family room
- Level: Main
- Dimensions: 4.47 x 3.96
Game room
- Level: Basement
- Dimensions: 4.72 x 3.05
Kitchen
- Level: Main
- Dimensions: 3.35 x 2.92
Laundry
- Level: Main
- Dimensions: 3.25 x 2.44
Living room
- Level: Main
- Dimensions: 4.57 x 3.35
Recreation
- Level: Basement
- Dimensions: 8.46 x 3.51
Heating
- Forced Air, Gas
Cooling
- Central Air
Features
- Central Vacuum
- Flooring: Carpet Free
- Basement: Finished
- Has fireplace: Yes
Interior area
- Living area range: 2500-3000 null
Video & virtual tour
Property
Parking
- Total spaces: 6
- Parking features: Private Double, Garage Door Opener
- Has garage: Yes
Features
- Stories: 2
- Patio & porch: Porch, Patio
- Exterior features: Lawn Sprinkler System
- Has private pool: Yes
- Pool features: In Ground
Lot
- Size: 6,868 Square Feet
- Features: Fenced Yard, Hospital, Park, Rec./Commun.Centre, School, Library
Details
- Additional structures: Shed
- Parcel number: 135170347
Construction
Type & style
- Home type: SingleFamily
- Property subtype: Single Family Residence
Materials
- Brick, Vinyl Siding
- Foundation: Concrete
- Roof: Asphalt Shingle
Utilities & green energy
- Sewer: Sewer
Community & HOA
Location
- Region: Mississauga
Financial & listing details
- Annual tax amount: C$9,181
- Date on market: 7/6/2026
Royal LePage Real Estate Associates
Royal LePage Real Estate Associates
By pressing Contact Agent, you agree that the real estate professional identified above may call/text you about your search, which may involve use of automated means and pre-recorded/artificial voices. You don't need to consent as a condition of buying any property, goods, or services. Message/data rates may apply. You also agree to our Terms of Use. Zillow does not endorse any real estate professionals. We may share information about your recent and future site activity with your agent to help them understand what you're looking for in a home.
Price history
Price history is unavailable.
Public tax history
Tax history is unavailable.
Climate risks
Neighborhood: Central Erin Mills
Nearby schools
GreatSchools rating
No schools nearby
We couldn't find any schools near this home.
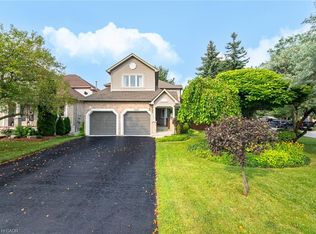
- C$1,599,8884 bd3 ba2.6k sqft5882 Cornell Cres, Mississauga, ON L5M5R6For Sale
- C$1,949,9005 bd5 ba-- sqft5811 Cornell Cres, Mississauga, ON L5M5R5For Sale

- C$1,649,0005 bd4 ba-- sqft5851 Cornell Cres, Mississauga, ON L5M5R6For Sale
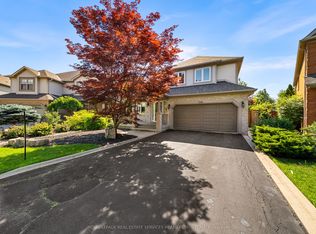
- C$1,649,0005 bd4 ba-- sqft5839 Fieldon Rd, Mississauga, ON L5M5K3For Sale
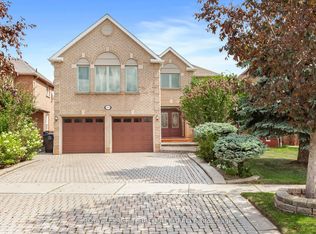
- C$--2 bd1 ba800 sqft5830 Dalebrook Cres, Mississauga, ON L5M5R8Off Market
- C$838,8883 bd4 ba-- sqft5950 Glen Erin Dr #50, Mississauga, ON L5M6J1For Sale
- C$899,0003 bd3 ba-- sqft5865 Dalebrook Cres #57B, Mississauga, ON L5M5X1For Sale
- C$--3 bd4 ba1.3k sqft5950 Glen Erin Dr #42, Mississauga, ON L5M6J1Off Market
Similar homes
- C$1,499,0005 bd4 ba-- sqft6031 Edenwood Dr, Mississauga, ON L5N 2Y6For Sale
 MLS ID #W13439792, RE/MAX PROFESSIONALS INC.. TRREB
 - C$1,538,0005 bd3 ba-- sqft5 Hopedale Ct, Mississauga, ON L5M 2G1For Sale
 MLS ID #W13492068, HOMELIFE NEW WORLD REALTY INC.. TRREB
 - C$1,579,0004 bd4 ba-- sqft5453 Bestview Way, Mississauga, ON L5M 0B1For Sale
 MLS ID #W13229706, Royal LePage Real Estate Associates. TRREB
 - C$1,650,0004 bd3 ba-- sqft38 Kenninghall Blvd, Mississauga, ON L5N 1J4For Sale
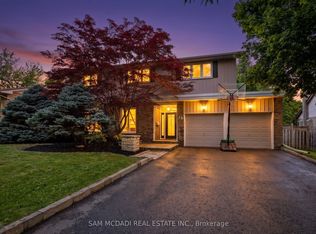 MLS ID #W13552650, SAM MCDADI REAL ESTATE INC.. TRREB
 - C$1,399,9995 bd5 ba-- sqft7339 Black Walnut Trl, Mississauga, ON L5N 7M3For SaleMLS ID #W13552712, ROYAL LEPAGE TERREQUITY REALTY. TRREB
- C$1,435,0006 bd4 ba-- sqft2911 Tradewind Dr, Mississauga, ON L5N 6L2For SaleMLS ID #W13485930, RE/MAX GOLD REALTY INC.. TRREB
- C$1,699,9005 bd5 ba-- sqft3809 Candlelight Dr, Mississauga, ON L5M 8A8For SaleMLS ID #W13034510, ROYAL LEPAGE REAL ESTATE SERVICES LTD.. TRREB
- C$1,759,0006 bd5 ba-- sqft3435 Artesian Dr, Mississauga, ON L5M 7K3For SaleMLS ID #W13472364, GLOBAL BRICKS EXECUTIVE HOMES REALTY. TRREB
- C$1,289,0004 bd4 ba-- sqft3826 Forest Bluff Cres, Mississauga, ON L5N 7T8For SaleMLS ID #W13455546, RE/MAX REAL ESTATE CENTRE INC.. TRREB
- C$1,150,0005 bd3 ba-- sqft6643 Mockingbird Ln, Mississauga, ON L5N 5K2For SaleMLS ID #W13512288, SAM MCDADI REAL ESTATE INC.. TRREB
- C$1,299,9906 bd4 ba-- sqft4021 Sasha Ct, Mississauga, ON L4W 3K9For SaleMLS ID #W13602958, RE/MAX REALTY SPECIALISTS INC.. TRREB
- C$1,180,0004 bd4 ba-- sqft5550 10th Line W, Mississauga, ON L5M 0G2For SaleMLS ID #W13595322, RE/MAX ABOUTOWNE REALTY CORP.. TRREB
- C$1,649,9994 bd4 ba-- sqft1839 Fellen Pl, Mississauga, ON L5J 4S4For SaleMLS ID #W13539764, RE/MAX ESCARPMENT REALTY INC.. TRREB
- C$1,628,8885 bd3 ba-- sqft339 Parklane Rd, Oakville, ON L6H 4J4For SaleMLS ID #W13536574, RE/MAX REAL ESTATE CENTRE INC.. TRREB
- C$1,198,9994 bd4 ba-- sqft7267 Windbreak Ct, Mississauga, ON L5N 6K6For SaleMLS ID #W13531950, REALTY ONE GROUP FLAGSHIP. TRREB
- C$948,5003 bd3 ba-- sqft6755 Segovia Rd, Mississauga, ON L5N 1P1For SaleMLS ID #W13596888, SAM MCDADI REAL ESTATE INC.. TRREB
- C$1,585,0005 bd4 ba-- sqft1436 Gulledge Trl, Oakville, ON L6M 3Z8For SaleMLS ID #W13525082, Morbeck Group Realty Inc.. TRREB
- C$1,599,9004 bd4 ba-- sqft1390 Peerless Ct, Oakville, ON L6H 3A4For SaleMLS ID #W13216650, ROYAL LEPAGE REAL ESTATE SERVICES LTD.. TRREB
- C$1,298,0005 bd5 ba-- sqft920 Clark Blvd, Milton, ON L9T 6P5For SaleMLS ID #W13594468, SAM MCDADI REAL ESTATE INC.. TRREB
- C$1,249,9005 bd4 ba-- sqft5453 Middleport Cres, Mississauga, ON L4Z 3V2For SaleMLS ID #W13563716, Royal LePage Real Estate Associates. TRREB
