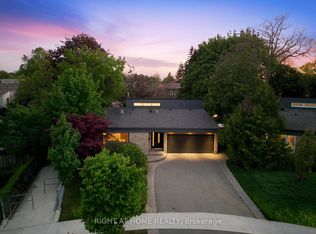
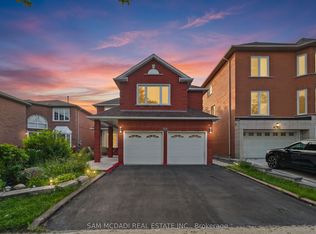
Welcome to 38 Kenninghall Blvd! An exceptional residence where elegant interiors, refined finishes & a spectacular backyard retreat come together to create a home you'll enjoy season after season. Beyond the front door, timeless design unfolds through natural hardwood flooring, elegant crown moulding, California shutters & pot lights throughout the main level. At the heart of the home, the kitchen pairs style w/everyday functionality, showcasing premium stainless steel appliances, granite countertops, a stylish backsplash & abundant cabinetry w/LED under cabinet lighting, all overlooking the sun filled breakfast area w/picturesque views of the backyard. From here, the adjoining dining & family room flow effortlessly outdoors through a walkout to the patio, while the privately tucked away living room offers a warm, sophisticated setting framed by expansive windows that welcome an abundance of natural light. Upstairs, the spacious primary suite features a walk-in closet & a 4pc ensuite w/heated floors. Two additional well sized bedrooms share a 4pc bath. The finished lower level offers a spacious recreation room, fourth bedroom & dedicated laundry room. The true showpiece of the home unfolds outdoors, where professionally landscaped grounds & mature trees create a private sanctuary for every occasion. This resort inspired oasis invites endless summer entertaining, quiet afternoons by the pool & evenings spent unwinding in complete privacy. Complete w/an in-ground saltwater pool, built-in hot tub, expansive stone patio & charming poolside shed, every detail has been thoughtfully designed for relaxation & unforgettable gatherings. Enjoy a prime location near the Credit River, Streetsville Village, Streetsville GO, parks, shopping, dining & major highways. This is a home that is elegant in design, effortless in function, & ready to welcome its next chapter!
For sale
C$1,650,000
38 Kenninghall Blvd, Mississauga, ON L5N 1J4
4beds
3baths
Single Family Residence
Built in ----
7,800 Square Feet Lot
$-- Zestimate®
C$--/sqft
C$-- HOA
What's special
Elegant interiorsRefined finishesSpectacular backyard retreatNatural hardwood flooringElegant crown mouldingCalifornia shuttersPremium stainless steel appliances
- 23 days |
- 55 |
- 1 |
Zillow last checked:
Listing updated:
Listed by:
SAM MCDADI REAL ESTATE INC.
Source: TRREB,MLS®#: W13552650 Originating MLS®#: Toronto Regional Real Estate Board
Originating MLS®#: Toronto Regional Real Estate BoardFacts & features
Interior
Bedrooms & bathrooms
- Bedrooms: 4
- Bathrooms: 3
Heating
- Forced Air, Gas
Cooling
- Central Air
Features
- Other
- Flooring: Carpet Free
- Basement: Finished,Full
- Has fireplace: Yes
- Fireplace features: Natural Gas
Interior area
- Living area range: 2000-2500 null
Video & virtual tour
Property
Parking
- Total spaces: 6
- Parking features: Private Double
- Has garage: Yes
Features
- Stories: 2
- Patio & porch: Patio
- Exterior features: Landscaped, Privacy
- Has private pool: Yes
- Pool features: In Ground, Salt Water
- Has spa: Yes
- Spa features: Hot Tub
Lot
- Size: 7,800 Square Feet
- Features: Golf, Hospital, Public Transit, Park, School, Place Of Worship
Details
- Additional structures: Shed
- Parcel number: 132070037
Construction
Type & style
- Home type: SingleFamily
- Property subtype: Single Family Residence
Materials
- Aluminum Siding, Brick
- Foundation: Poured Concrete
- Roof: Asphalt Shingle
Utilities & green energy
- Sewer: Sewer
Community & HOA
Community
- Security: Carbon Monoxide Detector(s), Smoke Detector(s)
Location
- Region: Mississauga
Financial & listing details
- Annual tax amount: C$9,127
- Date on market: 7/11/2026
SAM MCDADI REAL ESTATE INC.
SAM MCDADI REAL ESTATE INC.
By pressing Contact Agent, you agree that the real estate professional identified above may call/text you about your search, which may involve use of automated means and pre-recorded/artificial voices. You don't need to consent as a condition of buying any property, goods, or services. Message/data rates may apply. You also agree to our Terms of Use. Zillow does not endorse any real estate professionals. We may share information about your recent and future site activity with your agent to help them understand what you're looking for in a home.
Price history
Price history is unavailable.
Public tax history
Tax history is unavailable.
Climate risks
Neighborhood: Streetsville
Nearby schools
GreatSchools rating
No schools nearby
We couldn't find any schools near this home.
- C$1,255,0003 bd2 ba1.8k sqft35 Bowshelm Ct, Mississauga, ON L5N1K2Sold

- C$1,349,0004 bd2 ba-- sqft6415 Dunray Ct, Mississauga, ON L5N1E7For Sale
- C$619,9163 bd2 ba-- sqft59 Kenninghall Blvd #17, Mississauga, ON L5N1J6For Sale
- C$2,300,0005 bd5 ba3.7k sqft1537 Velebit Ct, Mississauga, ON L5N6S6Sold
- C$575,0003 bd1 ba1.1k sqft98 Falconer Dr #19, Mississauga, ON L5N1Y2For Sale
- C$1,239,9992 bd2 ba-- sqft6439 Rivergate Pl, Mississauga, ON L5N8P8For Sale
- C$684,8003 bd3 ba-- sqft121 Falconer Dr #27, Mississauga, ON L5N2K8For Sale
- C$614,9003 bd1 ba-- sqft6699 Falconer Dr #1, Mississauga, ON L5N2E3For Sale
Similar homes
- C$1,390,0005 bd4 ba-- sqft6026 Roxbury Rd, Mississauga, ON L5N 4M7For Sale
 MLS ID #W13631622, RE/MAX REALTRON REALTY INC.. TRREB
 - C$1,799,0007 bd5 ba-- sqft4778 Crystal Rose Dr, Mississauga, ON L5V 1G9For Sale
 MLS ID #W13626950, SAM MCDADI REAL ESTATE INC.. TRREB
 - C$1,549,0005 bd4 ba-- sqft5824 Cornell Cres, Mississauga, ON L5M 5R5For Sale
 MLS ID #W13528340, Royal LePage Real Estate Associates. TRREB
 - C$1,448,8884 bd3 ba-- sqft17 McNutt St, Brampton, ON L6Y 5L3For Sale
 MLS ID #W13588382, ROYAL LEPAGE MEADOWTOWNE REALTY. TRREB
 - C$1,749,0005 bd5 ba-- sqft3605 Trelawny Cir, Mississauga, ON L5N 6N8For SaleMLS ID #W13606312, SAM MCDADI REAL ESTATE INC.. TRREB
- C$1,799,8004 bd3 ba-- sqft1195 Crestdale Rd, Mississauga, ON L5H 1X6For SaleMLS ID #W13592356, SAM MCDADI REAL ESTATE INC.. TRREB
- C$1,499,0005 bd4 ba-- sqft6031 Edenwood Dr, Mississauga, ON L5N 2Y6For SaleMLS ID #W13439792, RE/MAX PROFESSIONALS INC.. TRREB
- C$1,699,0006 bd4 ba-- sqft5481 Middleport Cres, Mississauga, ON L4Z 3V2For SaleMLS ID #W13454004, SAM MCDADI REAL ESTATE INC.. TRREB
- C$1,375,0004 bd4 ba-- sqft6615 Snow Goose Ln, Mississauga, ON L5N 5H5For SaleMLS ID #W13593828, SUTTON GROUP REALTY SYSTEMS INC.. TRREB
- C$1,739,0004 bd4 ba-- sqft1653 Sherwood Forrest Cir, Mississauga, ON L5K 2G8For SaleMLS ID #W13463934, SAM MCDADI REAL ESTATE INC.. TRREB
- C$1,880,0005 bd3 ba-- sqft927 Ingersoll Ct, Mississauga, ON L5J 2S2For SaleMLS ID #W13607550, SAM MCDADI REAL ESTATE INC.. TRREB
- C$1,799,0004 bd4 ba-- sqft69 Wanita Rd, Mississauga, ON L5G 1B5For SaleMLS ID #W13595432, SOTHEBY'S INTERNATIONAL REALTY CANADA. TRREB
- C$1,565,0007 bd4 ba-- sqft1521 Roseway Dr, Mississauga, ON L5M 5M5For SaleMLS ID #W13478174, SAM MCDADI REAL ESTATE INC.. TRREB
- C$948,5003 bd3 ba-- sqft6755 Segovia Rd, Mississauga, ON L5N 1P1For SaleMLS ID #W13596888, SAM MCDADI REAL ESTATE INC.. TRREB
- C$1,899,9996 bd5 ba-- sqft1 McNutt St, Brampton, ON L6Y 5L3For SaleMLS ID #W13467032, ROYAL LEPAGE MEADOWTOWNE REALTY. TRREB
- C$1,435,0006 bd4 ba-- sqft2911 Tradewind Dr, Mississauga, ON L5N 6L2For SaleMLS ID #W13485930, RE/MAX GOLD REALTY INC.. TRREB
- C$1,599,0006 bd4 ba-- sqft30 Maple Ave N, Mississauga, ON L5H 2S1For SaleMLS ID #W13609358, SAM MCDADI REAL ESTATE INC.. TRREB
- C$2,398,5004 bd4 ba-- sqft5465 Shorecrest Cres, Mississauga, ON L5M 4Y6For SaleMLS ID #W13119672, SAM MCDADI REAL ESTATE INC.. TRREB
- C$1,375,0004 bd2 ba-- sqft1282 Daimler Rd, Mississauga, ON L5J 3T2For SaleMLS ID #W13602580, RE/MAX REALTY ENTERPRISES INC.. TRREB
- C$969,0003 bd4 ba-- sqft6545 Sapling Trl, Mississauga, ON L5N 7J3For SaleMLS ID #W13631482, ROYAL LEPAGE SIGNATURE REALTY. TRREB
