An incredibly rare opportunity to overlook the Culham Trail & picturesque Pinecliffe Park in a grand custom built home on a large, pie-shaped property at the end of a quiet cul-de-sac providing ultimate privacy and breathtaking views! Offering privacy & 3,700+ sq ft of above ground living space this 4+1 bedrooms & 5 baths home is ideal for families seeking a perfect blend of comfort & space. Upon entering, you are greeted by an expansive foyer & large principle rooms featuring 9-foot ceilings. Enjoy the fully reno’d kitchen, showcasing modern finishes, high-end appliances, & walkout to expansive deck w/ ravine views. The O/C design flows seamlessly into the family room w/ fireplace, making it the perfect space for entertaining or enjoying cozy family moments. Additional living & dining areas offer versatility for entertaining & daily living. Upstairs, the primary bedroom offers a generous walk-in closet & 5-piece ensuite. The 2nd bedroom also boasts a double closet & 4-piece ensuite, perfect for accommodating guests or multigenerational living. Two more spacious bedrooms on this level share a large main bathroom--ample space for the entire family. The walk-out basement, boasting 9-foot ceilings, provides incredible flexibility & additional living space, including a gas fireplace, kitchenette, 2-pce bath, rec room & flex room perfect for a nanny/in-law suite. With its spacious layout, desirable location, & endless potential, this home is ready for your personal touch. This home presents a unique opportunity to create your dream family retreat. Don’t miss out—schedule a showing today! Stunning ravine views and convenient access to major shopping at Heartland Shopping, lush trails and parks and excellent schools.
Sold for $2,300,000
C$2,300,000
1537 Velebit Ct, Mississauga, ON L5N 6S6
5beds
3,739sqft
Single Family Residence, Residential
Built in ----
9,558 Square Feet Lot
$-- Zestimate®
C$615/sqft
C$4,889 Estimated rent
Home value
Not available
Estimated sales range
Not available
Not available
Owner options
List your home for rent
C$4,889/mo
Rent Zestimate®
Find your next renter with Zillow Rental Manager. Plus, with online applications, you can quickly screen prospective tenants – for free.
C$4,889/mo
Rent Zestimate®
Refinance and save
C$9,724/mo
Est. payment
Refinancing to a lower rate could help reduce your monthly payments and save thousands over the life of the loan.
C$9,724/mo
Est. payment
Explore your selling options
Work with a Zillow partner agent
Leverage their expertise and Zillow's premium Showcase listings to get your home seen by more buyers.
Get startedList with your own agent
Get your home in front of millions of buyers by listing it on Zillow.
Learn how to do itSell it yourself
Take full control of how buyers see your home on Zillow by listing For Sale by Owner (FSBO).
List your homeWhat's special
Zillow last checked:
Listing updated:
Listed by:
Michael Phinney, Salesperson,
Royal LePage Real Estate Services Phinney Real Estate,
Non Member, Salesperson,
Royal LePage RES Phinney Real Estate
Source: ITSO,MLS®#: 40691847Originating MLS®#: Cornerstone Association of REALTORS®
Facts & features
Interior
Bedrooms & bathrooms
- Bedrooms: 5
- Bathrooms: 5
- Full bathrooms: 3
- 1/2 bathrooms: 2
- Main level bathrooms: 1
Other
- Description: O/L Ravine, 5 pc ensuite
- Features: Double Vanity, Walk-in Closet
- Level: Second
Bedroom
- Description: 4 pc Ensuite, Double Closet
- Features: Engineered Hardwood
- Level: Second
Bedroom
- Description: Double Closet
- Level: Second
Bedroom
- Description: Double Closet
- Level: Second
Bedroom
- Level: Basement
Bathroom
- Features: 2-Piece, Tile Floors
- Level: Main
Bathroom
- Description: Ensuite Bath
- Features: 4-Piece, Tile Floors
- Level: Second
Bathroom
- Description: Double Vanity
- Features: 5+ Piece, Tile Floors
- Level: Second
Bathroom
- Features: 2-Piece
- Level: Basement
Other
- Description: Separate Tub & Shower
- Features: 5+ Piece, Double Vanity
- Level: Second
Breakfast room
- Description: O/L Ravine
- Features: Open Concept, Tile Floors, Walkout to Balcony/Deck
- Level: Main
Dining room
- Description: O/L Ravine, Combined with Living
- Level: Main
Family room
- Description: O/L Ravine
- Features: Fireplace, Hardwood Floor, Open Concept
- Level: Main
Kitchen
- Description: Renovated, S/S Appliances, Stone Counters
- Features: Open Concept, Pantry, Tile Floors
- Level: Main
Living room
- Description: Overlooking Cul-de-sac, Combined with Dining
- Level: Main
Recreation room
- Description: Gas Fireplace, Walkout, 9' Ceiling
- Level: Basement
Heating
- Forced Air, Natural Gas
Cooling
- Central Air
Appliances
- Included: Range, Oven, Dishwasher, Dryer, Refrigerator, Washer
- Laundry: Main Level
Features
- Central Vacuum, Auto Garage Door Remote(s), Built-In Appliances, In-law Capability
- Windows: Window Coverings
- Basement: Separate Entrance,Walk-Out Access,Full,Finished
- Number of fireplaces: 2
- Fireplace features: Family Room, Gas, Recreation Room
Interior area
- Total structure area: 5,581
- Total interior livable area: 3,739 sqft
- Finished area above ground: 3,739
- Finished area below ground: 1,842
Property
Parking
- Total spaces: 6
- Parking features: Attached Garage, Garage Door Opener, Private Drive Double Wide
- Attached garage spaces: 2
- Uncovered spaces: 4
Features
- Exterior features: Backs on Greenbelt, Privacy
- Has view: Yes
- View description: Park/Greenbelt
- Frontage type: West
- Frontage length: 44.49
Lot
- Size: 9,558 Square Feet
- Dimensions: 44.49 x 109.55
- Features: Urban, Cul-De-Sac, Near Golf Course, Greenbelt, Hospital, Park, Quiet Area, Ravine, Rec./Community Centre, Schools, Shopping Nearby, Trails
Details
- Parcel number: 132030416
- Zoning: R2-1812
Construction
Type & style
- Home type: SingleFamily
- Architectural style: Two Story
- Property subtype: Single Family Residence, Residential
Materials
- Brick, Stone
- Foundation: Unknown
- Roof: Asphalt Shing
Condition
- 31-50 Years
- New construction: No
Utilities & green energy
- Sewer: Sewer (Municipal)
- Water: Municipal
Community & HOA
Location
- Region: Mississauga
Financial & listing details
- Price per square foot: C$615/sqft
- Annual tax amount: C$12,344
- Date on market: 1/23/2025
- Inclusions: Central Vac, Dishwasher, Dryer, Garage Door Opener, Refrigerator, Washer, Window Coverings, S/S Appliances: Refrigerator, Stove Top, Built-In Range, Dishwasher. Front Load Washer/Dryer. White Refrigerator In Basement. All Existing Electric Light Fixtures, Window Coverings, Garage Door Openers & 1 Remote
Price history
| Date | Event | Price |
|---|---|---|
| 6/16/2025 | Sold | C$2,300,000+0%C$615/sqft |
Source: ITSO #40691847 Report a problem | ||
| 1/23/2025 | Listed for sale | C$2,299,900C$615/sqft |
Source:  TRREB #W11937269 Report a problem TRREB #W11937269 Report a problem | ||
Public tax history
Tax history is unavailable.
Neighborhood: Streetsville
Nearby homes
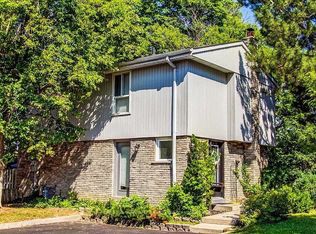
- C$619,9163 bd2 ba-- sqft59 Kenninghall Blvd #17, Mississauga, ON L5N1J6For Sale
- C$2,1752 bd1 ba-- sqft1499 Hollywell Ave #BASEMENT, Mississauga, ON L5N4P2For Rent

- C$1,430,0005 bd4 ba2.3k sqft1497 Estes Cres, Mississauga, ON L5V1M4Sold
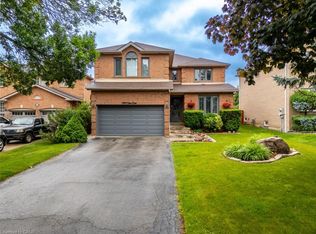
- C$1,650,0004 bd3 ba-- sqft38 Kenninghall Blvd, Mississauga, ON L5N1J4For Sale
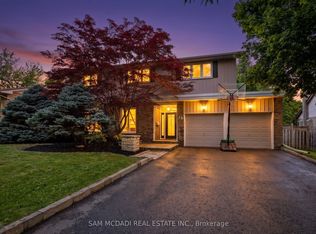
- C$1,279,9994 bd4 ba-- sqft6187 Camgreen Cir, Mississauga, ON L5N4N5For Sale
- C$1,255,0003 bd2 ba1.8k sqft35 Bowshelm Ct, Mississauga, ON L5N1K2Sold
- C$775,0003 bd3 ba1.4k sqft1845 Hyde Mill Cres, Mississauga, ON L5N0A7For Sale
- C$1,349,0004 bd2 ba-- sqft6415 Dunray Ct, Mississauga, ON L5N1E7For Sale
Nearby schools
GreatSchools rating
No schools nearby
We couldn't find any schools near this home.
Nearby cities
Nearby neighborhoods
Nearby zip codes
Other Mississauga Topics
