UBID CONDO FOR SALE. HOMEOWNER RELOCATING ($619,916) Charming Detached Condo in the Heart of Streetsville. Rarely does an opportunity arise to own a fully detached home with the low-maintenance lifestyle of a condominium. Tucked away in an intimate, tree-lined enclave of just 35 homes, this beautifully updated residence offers the perfect blend of privacy and community. Backing onto serene greenspace, this is the ultimate retreat. Top 5 Reasons you will love this home: #1 Rare Detached Condo Living, Enjoy the freedom of a detached structure-no shared walls-combined with the peace of mind of a professionally managed complex and exceptionally low maintenance fees. #2 Modern Designer Interior, A bright, open-concept main floor features a sleek designer kitchen and a spacious family room, perfect for contemporary living and effortless entertaining. Three spacious bedrooms. Open concept finished basement provides the ideal footprint for a home office, gym, or recreation room. This home has been thoughtfully maintained with an upgraded electrical panel and air conditioner. #3 Private Backyard Oasis, Step through sliding glass doors to your own patio, backs onto lush greenspace, offering a quiet sanctuary for morning coffee or summer BBQs. #4 Experience the historic charm of Streetsville, Steps from the Credit River, conservation trails, and Credit Meadows Park. Enjoy nearby skating at Vic Johnston Community Centre or summer festivals at the Village Square. Minutes from 2 GO Stations (Streetsville and Meadowvale) and easy access to Highways 401, 403, and 407. Situated in a highly desirable school zone. Walk or drive to the vibrant Queen Street strip to enjoy shops, cafes, and restaurants, and Square One Shopping Centre. #5 Exclusive Community Amenities, Residents enjoy access to a beautifully maintained outdoor pool and visitor parking, all within a quiet, family-oriented community surrounded by mature trees.
For sale
C$619,916
59 Kenninghall Blvd #17, Mississauga, ON L5N 1J6
3beds
2baths
Condominium
Built in ----
-- sqft lot
$-- Zestimate®
C$--/sqft
C$600/mo HOA
What's special
- 50 days |
- 21 |
- 2 |
Zillow last checked:
Listing updated:
Listed by:
YOUR HOME SOLD GUARANTEED REALTY LEGACY HOUSE INC.
Source: TRREB,MLS®#: W13458712 Originating MLS®#: Toronto Regional Real Estate Board
Originating MLS®#: Toronto Regional Real Estate BoardFacts & features
Interior
Bedrooms & bathrooms
- Bedrooms: 3
- Bathrooms: 2
Primary bedroom
- Level: Second
- Dimensions: 5.5 x 3.6
Bedroom 2
- Level: Second
- Dimensions: 3.62 x 2.7
Bedroom 3
- Level: Second
- Dimensions: 3.55 x 3.2
Dining room
- Level: Main
- Dimensions: 3.5 x 2.5
Kitchen
- Level: Main
- Dimensions: 3.85 x 3.2
Laundry
- Level: Lower
- Dimensions: 3.5 x 2.5
Living room
- Level: Main
- Dimensions: 5.65 x 3.4
Recreation
- Level: Lower
- Dimensions: 5.65 x 4.2
Heating
- Forced Air, Gas
Cooling
- Central Air
Appliances
- Laundry: Ensuite, In Basement
Features
- Flooring: Carpet Free
- Basement: Finished
- Has fireplace: No
Interior area
- Living area range: 1200-1399 null
Property
Parking
- Total spaces: 2
- Parking features: Private, Surface
Features
- Stories: 2
- Patio & porch: Patio
- Has view: Yes
- View description: Trees/Woods
Lot
- Features: Cul de Sac/Dead End, Park, Place Of Worship, Public Transit, School
Details
- Parcel number: 190550017
Construction
Type & style
- Home type: Condo
- Property subtype: Condominium
Materials
- Aluminum Siding, Brick
- Foundation: Unknown
- Roof: Unknown
Community & HOA
HOA
- Amenities included: BBQs Allowed, Outdoor Pool, Visitor Parking
- Services included: Common Elements Included, Building Insurance Included, Water Included, Parking Included
- HOA fee: C$600 monthly
- HOA name: PCC
Location
- Region: Mississauga
Financial & listing details
- Annual tax amount: C$3,535
- Date on market: 6/17/2026
Y
YOUR HOME SOLD GUARANTEED REALTY LEGACY HOUSE INC.
By pressing Contact Agent, you agree that the real estate professional identified above may call/text you about your search, which may involve use of automated means and pre-recorded/artificial voices. You don't need to consent as a condition of buying any property, goods, or services. Message/data rates may apply. You also agree to our Terms of Use. Zillow does not endorse any real estate professionals. We may share information about your recent and future site activity with your agent to help them understand what you're looking for in a home.
Price history
Price history is unavailable.
Public tax history
Tax history is unavailable.
Climate risks
Neighborhood: Streetsville
Nearby schools
GreatSchools rating
No schools nearby
We couldn't find any schools near this home.
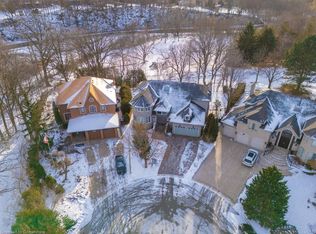
- C$2,300,0005 bd5 ba3.7k sqft1537 Velebit Ct, Mississauga, ON L5N6S6Sold
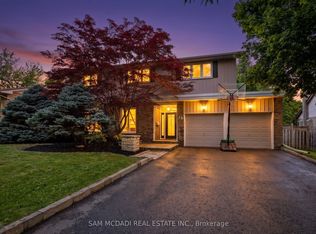
- C$1,650,0004 bd3 ba-- sqft38 Kenninghall Blvd, Mississauga, ON L5N1J4For Sale
- C$1,239,9992 bd2 ba-- sqft6439 Rivergate Pl, Mississauga, ON L5N8P8For Sale

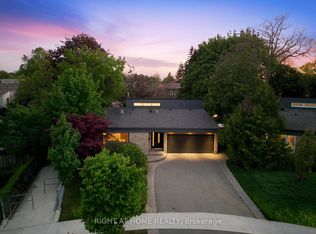
- C$1,349,0004 bd2 ba-- sqft6415 Dunray Ct, Mississauga, ON L5N1E7For Sale
- C$1,255,0003 bd2 ba1.8k sqft35 Bowshelm Ct, Mississauga, ON L5N1K2Sold
- C$1,430,0005 bd4 ba2.3k sqft1497 Estes Cres, Mississauga, ON L5V1M4Sold
- C$614,9003 bd1 ba-- sqft6699 Falconer Dr #1, Mississauga, ON L5N2E3For Sale
- C$749,0004 bd3 ba-- sqft1825 Hyde Mill Cres, Mississauga, ON L5N0A7For Sale
Similar homes
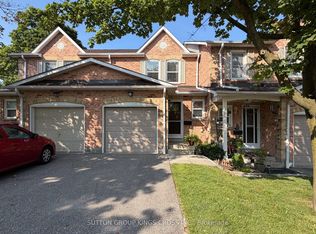
- C$598,0003 bd3 ba-- sqft2825 Gananoque Dr Unit 41, Mississauga, ON L5N 1V6For Sale
 MLS ID #W13640146, CENTURY 21 ATRIA REALTY INC.. TRREB
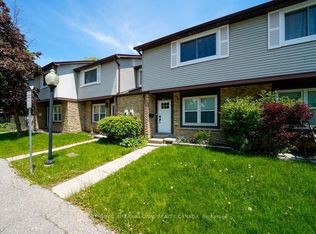
 - C$542,0003 bd2 ba-- sqft120 Falconer Dr #34, Mississauga, ON L5N 1P5For Sale
 MLS ID #W13474162, SOTHEBY'S INTERNATIONAL REALTY CANADA. TRREB
 - C$699,0003 bd2 ba-- sqft6240 Montevideo Rd #12, Mississauga, ON L5N 2N7For Sale
 MLS ID #W13479058, CENTURY 21 ASSOCIATES INC.. TRREB
 - C$699,9993 bd2 ba-- sqft2575 Parmeer Dr #2, Mississauga, ON L5C 2Y3For Sale
 MLS ID #W13629794, SUTTON GROUP KINGS CROSS INC.. TRREB
 - C$569,9002 bd2 ba-- sqftGardenvillas, Mississauga, ON L5M 0T2For SaleMLS ID #W13565524, CENTURY 21 MILLER REAL ESTATE LTD.. TRREB
- C$499,8503 bd2 ba-- sqft6855 Glen Erin Dr #2, Mississauga, ON L5N 1P6For SaleMLS ID #W13562372, RE/MAX REALTY ENTERPRISES INC.. TRREB
- C$649,9993 bd2 ba-- sqft72 Carisbrooke Ct #72, Brampton, ON L6S 3K1For SaleMLS ID #W13627714, ROYAL LEPAGE TERREQUITY REALTY. TRREB
- C$650,0003 bd2 ba-- sqft53 Windermere Ct, Brampton, ON L6X 2L5For SaleMLS ID #W13609962, HOMELIFE/MIRACLE REALTY LTD. TRREB
- C$675,0005 bd3 ba-- sqft180 Mississauga Valley Blvd #124, Mississauga, ON L5A 3M2For SaleMLS ID #W13623404, HOMELIFE/MIRACLE REALTY LTD. TRREB
- C$649,9003 bd1 ba-- sqft341 Wilson Dr #3, Milton, ON L9T 3Y9For SaleMLS ID #W13643490, RE/MAX REAL ESTATE CENTRE INC.. TRREB
- C$725,0003 bd2 ba-- sqft75 Strathaven Dr Unit 35, Mississauga, ON L5R 3W1For SaleMLS ID #W13519312, SUTTON GROUP-ADMIRAL REALTY INC.. TRREB
- C$548,8883 bd2 ba-- sqft3590 Kaneff Cres #402, Mississauga, ON L5A 3X3For SaleMLS ID #W13233550, ROYAL LEPAGE REAL ESTATE SERVICES LTD.. TRREB
- C$769,0004 bd3 ba-- sqft18 Ashford Ct, Brampton, ON L6V 2Z1For SaleMLS ID #W13644828, RE/MAX REALTY SPECIALISTS INC.. TRREB
- C$735,0004 bd3 ba-- sqft5020 Delaware Dr #25, Mississauga, ON L4Z 3C4For SaleMLS ID #W13428898, RE/MAX REAL ESTATE CENTRE INC.. TRREB
- C$689,5003 bd3 ba-- sqft2445 Homelands Dr #25, Mississauga, ON L5K 2C6For SaleMLS ID #W13559130, RE/MAX REALTY SPECIALISTS INC.. TRREB
- C$649,9993 bd3 ba-- sqft50 Culture Cres, Brampton, ON L6X 4X8For SaleMLS ID #W13414270, HOMELIFE SUPERSTARS REAL ESTATE LIMITED. TRREB
- C$769,9994 bd4 ba-- sqft770 Othello Ct E #38, Mississauga, ON L5W 1Y2For SaleCentury 21 Canada
- C$660,0004 bd4 ba-- sqft2605 Woodchester Dr #36, Mississauga, ON L5K 2E3For SaleMLS ID #W13433720, Century 21 Miller Real Estate Ltd.. TRREB
- C$528,0003 bd2 ba-- sqft3025 Queen Frederica Dr #1007, Mississauga, ON L4Y 3A1For SaleMLS ID #W13571446, KELLER WILLIAMS REFERRED URBAN REALTY. TRREB
- C$599,0004 bd2 ba-- sqft3 Haley Ct, Brampton, ON L6S 1N6For SaleMLS ID #W13605170, HOMELIFE SUPERSTARS REAL ESTATE LIMITED. TRREB
