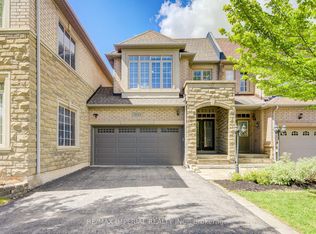
Immaculate bungalow-style condo townhouse, double car garage, like a semi detach end unit,gorgeously renovated, open concept vaulted ceiling in living room & 2nd bedroom, spaciousliving room has 2 built-in cabinets, gas fireplace, beautiful kitchen with ceramic floorsgranite counter, walkout to beautiful good size maintenance free composite patio deck, backsonto wooded area, primary bedroom has a walk-in closet and 4-pc ensuite washroom, alarm system,carbon monoxide detector, very good size lower level family/recreation room, storage room in alarge unfinished basement waiting to finish to suite to your personal needs, truly gorgeoushome, steps to shops, school, park & recreation centre.
For sale
C$1,239,999
6439 Rivergate Pl, Mississauga, ON L5N 8P8
2beds
2baths
Townhouse
Built in ----
-- sqft lot
$-- Zestimate®
C$--/sqft
C$812/mo HOA
What's special
Double car garageGorgeously renovatedGas fireplaceBacks onto wooded area
- 45 days |
- 18 |
- 0 |
Zillow last checked:
Listing updated:
Listed by:
RE/MAX REALTY SPECIALISTS INC.
Source: TRREB,MLS®#: W13227930 Originating MLS®#: Toronto Regional Real Estate Board
Originating MLS®#: Toronto Regional Real Estate BoardFacts & features
Interior
Bedrooms & bathrooms
- Bedrooms: 2
- Bathrooms: 2
Primary bedroom
- Level: Main
- Dimensions: 4.96 x 3.5
Bedroom 2
- Level: Main
- Dimensions: 4.48 x 3.06
Breakfast
- Level: Main
- Dimensions: 3.86 x 3
Dining room
- Level: Main
- Dimensions: 4.26 x 3.75
Foyer
- Level: Main
- Dimensions: 3.27 x 2.93
Kitchen
- Level: Main
- Dimensions: 3.02 x 3.02
Living room
- Level: Main
- Dimensions: 4.88 x 3.64
Recreation
- Level: Sub-Basement
- Dimensions: 6.05 x 5.14
Heating
- Forced Air, Gas
Cooling
- Central Air
Appliances
- Laundry: Ensuite
Features
- Basement: Partially Finished
- Has fireplace: Yes
- Fireplace features: Living Room
Interior area
- Living area range: 1400-1599 null
Video & virtual tour
Property
Parking
- Total spaces: 4
- Parking features: Private, Garage Door Opener
- Has garage: Yes
Details
- Parcel number: 197490015
Construction
Type & style
- Home type: Townhouse
- Architectural style: Bungalow
- Property subtype: Townhouse
Materials
- Brick, Stone
Community & HOA
HOA
- Services included: Common Elements Included, Building Insurance Included, Parking Included
- HOA fee: C$812 monthly
- HOA name: PSCC
Location
- Region: Mississauga
Financial & listing details
- Annual tax amount: C$7,691
- Date on market: 6/2/2026
RE/MAX REALTY SPECIALISTS INC.
RE/MAX REALTY SPECIALISTS INC.
By pressing Contact Agent, you agree that the real estate professional identified above may call/text you about your search, which may involve use of automated means and pre-recorded/artificial voices. You don't need to consent as a condition of buying any property, goods, or services. Message/data rates may apply. You also agree to our Terms of Use. Zillow does not endorse any real estate professionals. We may share information about your recent and future site activity with your agent to help them understand what you're looking for in a home.
Price history
Price history is unavailable.
Public tax history
Tax history is unavailable.
Climate risks
Neighborhood: Streetsville
Nearby schools
GreatSchools rating
No schools nearby
We couldn't find any schools near this home.
- C$619,9003 bd2 ba-- sqft6730 Falconer Dr #49, Mississauga, ON L5N1L5For Sale

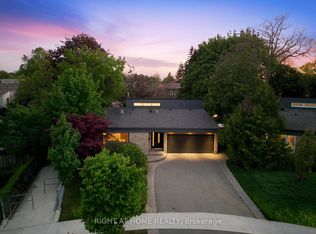
- C$1,349,0004 bd2 ba-- sqft6415 Dunray Ct, Mississauga, ON L5N1E7For Sale
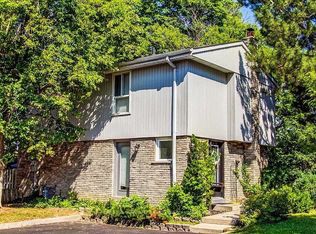
- C$619,9163 bd2 ba-- sqft59 Kenninghall Blvd #17, Mississauga, ON L5N1J6For Sale
- C$614,9003 bd1 ba-- sqft6699 Falconer Dr #1, Mississauga, ON L5N2E3For Sale

- C$629,9994 bd2 ba-- sqft6699 Falconer Dr #83, Mississauga, ON L5N2E3For Sale
- C$1,650,0004 bd3 ba-- sqft38 Kenninghall Blvd, Mississauga, ON L5N1J4For Sale
- C$1,255,0003 bd2 ba1.8k sqft35 Bowshelm Ct, Mississauga, ON L5N1K2Sold
- C$799,0003 bd3 ba-- sqft6625 Falconer Dr #51, Mississauga, ON L5N0C7For Sale
Similar homes
- C$1,499,0005 bd4 ba-- sqft5343 Russell View Rd, Mississauga, ON L5M 5V8For Sale
 MLS ID #W13561438, RE/MAX REAL ESTATE CENTRE INC.. TRREB
 - C$1,200,0004 bd4 ba-- sqft3866 Thomas St, Mississauga, ON L5M 7B1For Sale
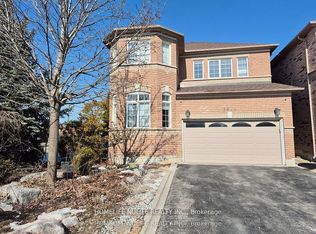 MLS ID #W13471184, HOMELIFE NULIFE REALTY INC.. TRREB
 - C$1,048,0004 bd3 ba-- sqft131 Robert Speck Pkwy, Mississauga, ON L4Z 0A6For Sale
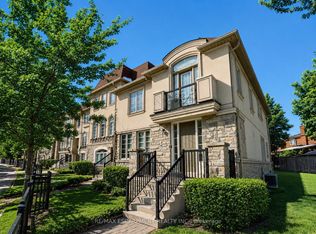 MLS ID #W13469972, RE/MAX ESCARPMENT REALTY INC.. TRREB
 - C$1,298,0003 bd4 ba-- sqft1233 Agram Dr, Oakville, ON L6H 7P1For Sale
 MLS ID #W13472504, RE/MAX IMPERIAL REALTY INC.. TRREB
 - C$949,8133 bd4 ba-- sqft1098 Carding Mill Pl, Mississauga, ON L5W 1C5For SaleMLS ID #W13425734, CENTURY 21 LEGACY LTD.. TRREB
- C$1,199,0003 bd3 ba-- sqft1333 Kestell Blvd, Oakville, ON L6H 0C8For SaleMLS ID #W13014058, ROYAL LEPAGE REAL ESTATE SERVICES LTD.. TRREB
- C$1,378,0004 bd4 ba-- sqft1171 Agram Dr, Oakville, ON L6H 7S1For SaleMLS ID #W13540030, ROYAL LEPAGE CERTIFIED REALTY. TRREB
- C$1,099,9994 bd4 ba-- sqft3413 Preserve Dr, Oakville, ON L6M 0X3For SaleMLS ID #W13534592, KING REALTY INC.. TRREB
- C$1,149,9004 bd4 ba-- sqft659 Hood Ter, Milton, ON L9T 0H1For SaleMLS ID #W13571082, ROYAL LEPAGE REAL ESTATE SERVICES LTD.. TRREB
- C$1,125,0003 bd3 ba-- sqft3045 Gladeside Ave #19, Oakville, ON L6M 0R3For SaleMLS ID #W13506392, ROYAL LEPAGE REAL ESTATE SERVICES LTD.. TRREB
- C$1,449,0005 bd4 ba-- sqft15 Samuel Cres, Halton Hills, ON L7G 5J2For SaleMLS ID #W13570542, HOME STANDARDS BRICKSTONE REALTY. TRREB
- C$1,099,0003 bd3 ba-- sqft928 Queen St W #30C, Mississauga, ON L5H 4K5For SaleMLS ID #W13044294, SUTTON GROUP QUANTUM REALTY INC.. TRREB
- C$1,750,0005 bd4 ba-- sqft2021 Shawanaga Trl, Mississauga, ON L5H 3Z3For SaleMLS ID #W13560456, RE/MAX REALTY SPECIALISTS INC.. TRREB
- C$998,0003 bd4 ba-- sqftThe Brownstones, Oakville, ON L6H 7J1For SaleMLS ID #W13538596, Sotheby's International Realty Canada, Brokerage. TRREB
- C$1,350,0003 bd2 ba-- sqft1386 Forest Glade Rd, Oakville, ON L6H 2G3For SaleMLS ID #W13482792, CENTURY 21 PERCY FULTON LTD.. TRREB
- C$889,5003 bd3 ba-- sqft23 Diamond Leaf Ln, Halton Hills, ON L7G 0G7For SaleMLS ID #W13543480, Royal LePage Real Estate Services Ltd., Brokerage. TRREB
- C$1,299,0003 bd1 ba-- sqft102 Edgecroft Rd, Toronto, ON M8Z 2C3For SaleMLS ID #W13549582, REALTY ONE GROUP FLAGSHIP. TRREB
- C$949,0005 bd3 ba-- sqft43 Wildsky Rd, Brampton, ON L6Y 5P9For SaleMLS ID #W13520060, RE/MAX OPTIMUM REALTY. TRREB
- C$1,650,0004 bd4 ba-- sqft3275 Tacc Dr, Mississauga, ON L5M 0H4For SaleMLS ID #W13516884, RE/MAX REAL ESTATE CENTRE INC.. TRREB
- C$934,9003 bd3 ba-- sqft51 Piane Ave, Brampton, ON L6Y 4X9For SaleMLS ID #W13494836, RE/MAX GOLD REALTY INC.. TRREB
