Beautiful Semi In Old Meadowvale Village, Just Few Blocks Away From The Conservation Area! This good sized semi Features A Granite Kitchen And Large Family Room With Fireplace And Hard Wood Floors And W/O To Fabulous Deck. Separate Living Room. Luxuriously Renovated Main Ensuite Bath With Soaker Tub. Features 3 Bed Rooms And 3 1/2 Baths! Full bathroom in basement. This Back Yard Is To Die For With An Amazing No Maintenance Composite wood Deck, Newer Garage Door. Located in one of the best locations in Mississauga. Close to park, Creditview river, Heartland, Hwy 401, Conservation park, Schools, Transit and all other amenities. Some pictures have been virtually staged. Sellers willing to paint the home in color of buyer's choice before completion and get the property professionally cleaned.
For sale
C$949,813
1098 Carding Mill Pl, Mississauga, ON L5W 1C5
3beds
4baths
Single Family Residence
Built in ----
2,440 Square Feet Lot
$-- Zestimate®
C$--/sqft
C$-- HOA
What's special
Granite kitchenHard wood floorsNewer garage door
- 91 days
- 4
- 0
Zillow last checked:
Listing updated:
Listed by:
CENTURY 21 LEGACY LTD.
Source: TRREB,MLS®#: W13425734 Originating MLS®#: Toronto Regional Real Estate Board
Originating MLS®#: Toronto Regional Real Estate BoardFacts & features
Interior
Bedrooms & bathrooms
- Bedrooms: 3
- Bathrooms: 4
Primary bedroom
- Description: Primary Bedroom
- Level: Second
- Area: 18.03 Square Meters
- Area source: Other
- Dimensions: 5.18 x 3.48
Bedroom 2
- Description: Bedroom 2
- Level: Second
- Area: 13.94 Square Meters
- Area source: Other
- Dimensions: 4.57 x 3.05
Bedroom 3
- Description: Bedroom 3
- Level: Second
- Area: 9.66 Square Meters
- Area source: Other
- Dimensions: 3.96 x 2.44
Breakfast
- Level: Main
- Dimensions: 2.12 x 2.42
Exercise room
- Description: Exercise Room
- Level: Basement
- Area: 8.93 Square Meters
- Area source: Other
- Dimensions: 3.66 x 2.44
Family room
- Description: Living Room
- Level: Main
- Area: 17.78 Square Meters
- Area source: Other
- Dimensions: 5.23 x 3.40
Kitchen
- Description: Kitchen
- Level: Main
- Area: 13.48 Square Meters
- Area source: Other
- Dimensions: 5.05 x 2.67
Living room
- Description: Dining Room
- Level: Main
- Area: 18.36 Square Meters
- Area source: Other
- Dimensions: 5.23 x 3.51
Recreation
- Description: Family Room
- Level: Basement
- Area: 20.09 Square Meters
- Area source: Other
- Dimensions: 5.49 x 3.66
Heating
- Forced Air, Gas
Cooling
- Central Air
Appliances
- Included: Water Heater
Features
- Basement: Finished
- Has fireplace: Yes
Interior area
- Living area range: 1500-2000 null
Property
Parking
- Total spaces: 3
- Parking features: Private Double
- Has attached garage: Yes
Features
- Stories: 2
- Pool features: None
Lot
- Size: 2,440 Square Feet
- Features: Greenbelt/Conservation, Hospital, Level, Park, Place Of Worship, Public Transit
Details
- Parcel number: 132150378
Construction
Type & style
- Home type: SingleFamily
- Property subtype: Single Family Residence
- Attached to another structure: Yes
Materials
- Brick
- Foundation: Concrete
- Roof: Asphalt Shingle
Utilities & green energy
- Sewer: Sewer
Community & HOA
Location
- Region: Mississauga
Financial & listing details
- Annual tax amount: C$5,592
- Date on market: 6/10/2026
Price history
Price history is unavailable.
Public tax history
Tax history is unavailable.
Climate risks
Neighborhood: Meadowvale Village
Nearby schools
GreatSchools rating
No schools nearby
We couldn't find any schools near this home.
- C$920,0003 bd3 ba-- sqft1104 Carding Mill Pl, Mississauga, ON L5W1C4For Sale

- C$1,099,0003 bd2 ba-- sqft1143 Carding Mill Pl, Mississauga, ON L5W1C4For Sale
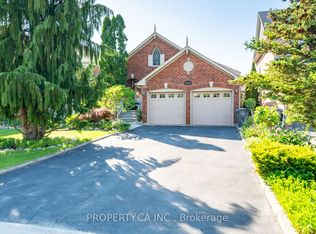
- C$1,399,9994 bd3 ba-- sqft6926 Early Settler Row, Mississauga, ON L5W1C1For Sale

- C$1,899,9000.27 acres6833 2nd Line W, Mississauga, ON L5W1M8Lot/Land
Similar homes
- C$799,9003 bd4 ba-- sqft644 Madame St, Mississauga, ON L5W 1G6For Sale
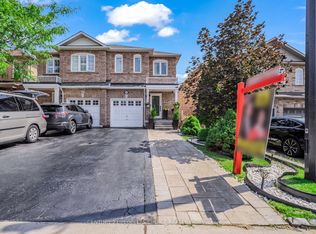 MLS ID #W13752296, CENTURY 21 PEOPLE`S CHOICE REALTY INC.. TRREB
 - C$940,0004 bd4 ba-- sqft5642 Armando Ave, Mississauga, ON L5V 3A8For Sale
 MLS ID #W13646790, RE/MAX REALTY SPECIALISTS INC.. TRREB
 - C$949,0003 bd2 ba-- sqft118 Surbray Grv, Mississauga, ON L5B 2E1For Sale
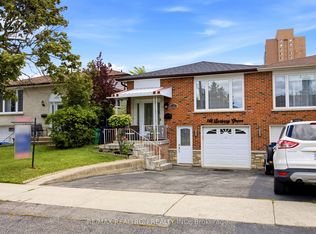 MLS ID #W13719838, RE/MAX REALTRON REALTY INC.. TRREB
 - C$1,289,0004 bd4 ba-- sqft6960 Historic Trl, Mississauga, ON L5W 1C2For Sale
 MLS ID #W13687168, RE/MAX REALTY SPECIALISTS INC.. TRREB
