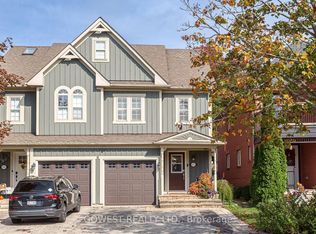
*** Visit the REALTOR website for further information about this Listing *** A charming 2-storey semi-detached home in sought-after Meadowvale Village - one of Mississauga's most premium neighbourhoods, known for its vicinity to the Meadowvale Conservation Park, heritage-inspired streetscapes, top rated schools, and central location for commuter convenience. This 3-bedroom, 3-bath home offers a warm and functional layout with an open living/dining area, hardwood floors, soaring cathedral ceiling, and a sun room with generous natural light. The spacious kitchen features a pantry and breakfast area with a walk-out to the backyard, creating an easy indoor-outdoor flow for everyday living and summer entertaining. Upstairs, the primary bedroom offers crown moulding, a 4-piece ensuite, and his-and-her closets, while two additional bedrooms provide flexibility for children, guests, or a home office. The finished basement adds valuable extra living space, ideal as a rec room, media area, playroom, gym, or work-from-home zone. Outside, enjoy an enchanting backyard filled with whimsical characters: a gazebo with built in lights, outdoor lattice sink, flagstone pathways, wooden benches and terraced planting landscape - a private outdoor retreat in a quiet, established pocket. Set near Old Derry Road and Historic Trail, this home is close to parks, Meadowvale Conservation Area, Credit River trails, public and Catholic schools, transit, major highways, and Heartland Town Centre. A beautiful opportunity for buyers seeking charm, functionality, and location in one of north Mississauga's most desirable village-style communities.
For sale
C$920,000
1104 Carding Mill Pl, Mississauga, ON L5W 1C4
3beds
3baths
Single Family Residence
Built in ----
2,440 Square Feet Lot
$-- Zestimate®
C$--/sqft
C$-- HOA
What's special
Heritage-inspired streetscapesWarm and functional layoutHardwood floorsSoaring cathedral ceilingSpacious kitchenHis-and-her closetsOutdoor lattice sink
- 163 days
- 6
- 0
Zillow last checked:
Listing updated:
Listed by:
EASY LIST REALTY LTD.
Source: TRREB,MLS®#: W13103504 Originating MLS®#: Toronto Regional Real Estate Board
Originating MLS®#: Toronto Regional Real Estate BoardFacts & features
Interior
Bedrooms & bathrooms
- Bedrooms: 3
- Bathrooms: 3
Primary bedroom
- Level: Second
- Dimensions: 4.57 x 3.05
Bedroom 2
- Level: Second
- Dimensions: 3.35 x 2.44
Bedroom 3
- Level: Second
- Dimensions: 2.74 x 2.44
Breakfast
- Level: Main
- Dimensions: 3.35 x 2.13
Dining room
- Level: Main
- Dimensions: 6.1 x 3.05
Kitchen
- Level: Main
- Dimensions: 2.74 x 2.74
Living room
- Level: Main
- Dimensions: 6.1 x 3.05
Heating
- Forced Air, Gas
Cooling
- Central Air
Appliances
- Included: Water Heater Owned
Features
- Water Meter
- Basement: Finished
- Has fireplace: Yes
- Fireplace features: Natural Gas
Interior area
- Living area range: 1100-1500 null
Property
Parking
- Total spaces: 3
- Parking features: Available
- Has garage: Yes
Features
- Stories: 2
- Pool features: None
Lot
- Size: 2,440 Square Feet
Details
- Parcel number: 132150362
Construction
Type & style
- Home type: SingleFamily
- Property subtype: Single Family Residence
Materials
- Brick, Wood
- Foundation: Concrete, Poured Concrete
- Roof: Asphalt Shingle
Utilities & green energy
- Sewer: Sewer
Community & HOA
Location
- Region: Mississauga
Financial & listing details
- Annual tax amount: C$2,574
- Date on market: 5/8/2026
Price history
Price history is unavailable.
Public tax history
Tax history is unavailable.
Climate risks
Neighborhood: Meadowvale Village
Nearby schools
GreatSchools rating
No schools nearby
We couldn't find any schools near this home.
Similar homes
- C$914,4533 bd4 ba-- sqft941 Mandolin Pl, Mississauga, ON L5W 1S3For Sale
 MLS ID #W13717200, ROYAL LEPAGE SIGNATURE REALTY. TRREB
 - C$919,0003 bd3 ba-- sqft3072 Patrick Cres, Mississauga, ON L5N 3G5For Sale
 MLS ID #W13778018, RE/MAX ABOUTOWNE REALTY CORP.. TRREB
 - C$1,059,0004 bd2 ba-- sqft7349 Zinnia Pl, Mississauga, ON L5W 1K6For Sale
 MLS ID #W13824182, RE/MAX REAL ESTATE CENTRE INC.. TRREB
 - C$999,0003 bd2 ba-- sqft66 Theodore Dr, Mississauga, ON L5M 1E4For Sale
 MLS ID #W13870122, RE/MAX REAL ESTATE CENTRE INC.. TRREB
