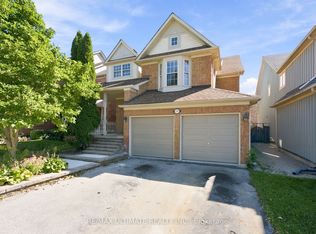
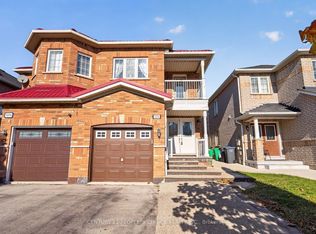
Welcome to this beautifully maintained 3-bed semi-detached home, ideally situated in the highly desirable community of Old Meadowvale Village. Offering a functional layout, versatile living spaces, and a private, landscaped backyard, this home is an excellent opportunity for families seeking comfort, space and convenience. The bright open -concept main floor features a welcoming living area and an updated kitchen equipped with newer appliances. The adjoining breakfast area provides direct access to the backyard, where a spacious deck and beautifully landscaped grounds create the perfect setting for outdoor entertaining, family gatherings and summer barbecues. The 2nd floor offers three generously sized bedrooms and two full bathrooms. The primary bedroom features custom wardrobe cabinetry, with the flexibility to restore the original closet configuration to suit your needs. An exceptional bonus is the versatile loft, currently used as a primary bedroom, offering additional living space that is rarely found in the area. The fully finish bsmt, complete with separate access, provides added versatility with a spacious recreation of family room, a dedicated laundry area and a convenient 3-piece bath. Ideal for extended family use or additional living space. This home enjoys a peaceful setting close to conservation areas, scenic walking trails, parks and schools. Convenient access to shopping, major highways and everyday amenities further enhances its appeal. A wonderful opportunity to own a well -maintained home in sought after Mississauga neighborhood, offering space, versatility and an exceptional location .
For sale
C$799,900
6879 Postmaster Rdg, Mississauga, ON L5W 1C5
4beds
4baths
Single Family Residence
Built in ----
2,514 Square Feet Lot
$-- Zestimate®
C$--/sqft
C$-- HOA
What's special
Functional layoutVersatile living spacesPrivate landscaped backyardBright open-concept main floorSpacious deckBeautifully landscaped groundsThree generously sized bedrooms
- 2 hours
- 3
- 0
Zillow last checked:
Listing updated:
Listed by:
GOWEST REALTY LTD.
Source: TRREB,MLS®#: W14029200 Originating MLS®#: Toronto Regional Real Estate Board
Originating MLS®#: Toronto Regional Real Estate BoardFacts & features
Interior
Bedrooms & bathrooms
- Bedrooms: 4
- Bathrooms: 4
Primary bedroom
- Level: Second
- Dimensions: 3.95 x 3
Bedroom 2
- Level: Second
- Dimensions: 4.1 x 2.51
Bedroom 3
- Level: Second
- Dimensions: 2.63 x 2.57
Other
- Level: Basement
- Dimensions: 8.06 x 4.92
Breakfast
- Level: Main
- Dimensions: 2.3 x 2.25
Kitchen
- Level: Main
- Dimensions: 3.56 x 3
Living room
- Level: Main
- Dimensions: 5.65 x 3.25
Loft
- Level: Upper
- Dimensions: 4.25 x 3.94
Heating
- Forced Air, Gas
Cooling
- Central Air
Appliances
- Included: Water Heater, Water Softener
Features
- Flooring: Carpet Free
- Basement: Separate Entrance,Finished
- Has fireplace: No
Interior area
- Living area range: 1100-1500 null
Video & virtual tour
Property
Parking
- Total spaces: 4
- Parking features: Garage
- Has garage: Yes
Features
- Stories: 2
- Pool features: None
Lot
- Size: 2,514 Square Feet
Details
- Parcel number: 132150401
Construction
Type & style
- Home type: SingleFamily
- Property subtype: Single Family Residence
Materials
- Board & Batten, Shingle
- Foundation: Concrete
- Roof: Shingle
Utilities & green energy
- Sewer: Sewer
Community & HOA
Location
- Region: Mississauga
Financial & listing details
- Annual tax amount: C$5,065
- Date on market: 10/13/2026
Price history
Price history is unavailable.
Public tax history
Tax history is unavailable.
Climate risks
Neighborhood: Meadowvale Village
Nearby schools
GreatSchools rating
No schools nearby
We couldn't find any schools near this home.


Similar homes
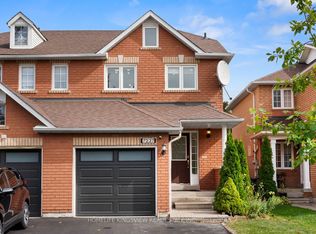
- C$918,0003 bd3 ba-- sqft7237 Frontier Rdg, Mississauga, ON L5N 7P9For Sale
 MLS ID #W13881732, HOMELIFE KINGSVIEW REAL ESTATE INC.. TRREB
 - C$849,9004 bd4 ba-- sqft6050 Bidwell Trl #48, Mississauga, ON L5V 1V6For Sale
 MLS ID #W14012568, CENTURY 21 PEOPLE`S CHOICE REALTY INC.. TRREB
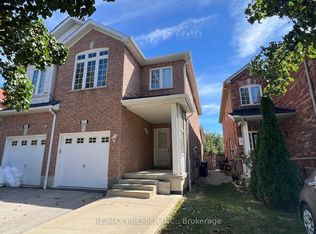
 - C$888,0005 bd4 ba-- sqft371 Krotone Cres, Mississauga, ON L5W 1T7For Sale
 MLS ID #W13867016, RE/MAX PREMIER INC.. TRREB
 - C$999,9004 bd4 ba-- sqft7273 Gagliano Dr, Mississauga, ON L5W 1X3For Sale
 MLS ID #W13872046, CENTURY 21 PEOPLE`S CHOICE REALTY INC.. TRREB
