Beautiful end-unit townhome with 3+1 bedrooms and 4 bathrooms, fully updated and set in a quiet inside-corner location. Rare extra-wide side yard and a grassy back area, plus nearby visitor parking and a playground. Tens of thousands spent on upgrades. High-ceiling foyer, no carpet throughout, and very low maintenance fees in a great community.The main floor features an open-concept renovated kitchen with quartz countertops, modern white cabinetry, stylish backsplash, and stainless steel appliances. The breakfast area walks out to the newer deck (approx. 2020). Bright open-concept living room with pot lights and a large southwest-facing window.The second floor offers three spacious bedrooms and renovated bathrooms (approx. 2022). The primary bedroom includes pot lights, a walk-in closet with newer shelving (approx. 2023), and an upgraded 3-piece ensuite. The other bedrooms also feature newer closet shelving and southwest exposure.The finished basement includes a recreation room, office, 3-piece bathroom, pot lights, and kitchen potential-ideal for extended family or future use.Extra storage/workshop space above the garage, plus direct access from the house to the garage. All windows replaced (approx. 2022). Owned tankless water heater (approx. 2021).Walking distance to plaza, parks, schools, and transit. Minutes to Heartland Town Centre, Hwy 401, and golf courses. Pride of ownership-don't miss this home. 3D Tour and Floor plan attached.
For sale
C$699,000
1480 Britannia Rd W #120, Mississauga, ON L5V 2K4
4beds
4baths
Townhouse
Built in ----
-- sqft lot
$-- Zestimate®
C$--/sqft
C$181/mo HOA
What's special
Fully updatedQuiet inside-corner locationRare extra-wide side yardGrassy back areaNearby visitor parkingHigh-ceiling foyerOpen-concept renovated kitchen
- 8 days
- 64
- 10
Zillow last checked:
Listing updated:
Listed by:
HOMELIFE LANDMARK REALTY INC.
Source: TRREB,MLS®#: W13812616 Originating MLS®#: Toronto Regional Real Estate Board
Originating MLS®#: Toronto Regional Real Estate BoardFacts & features
Interior
Bedrooms & bathrooms
- Bedrooms: 4
- Bathrooms: 4
Primary bedroom
- Level: Second
- Dimensions: 5.55 x 3.63
Bedroom 2
- Level: Second
- Dimensions: 4.31 x 2.55
Bedroom 3
- Level: Second
- Dimensions: 4.31 x 2.56
Den
- Level: Basement
- Dimensions: 2.04 x 3.03
Den
- Level: Lower
- Dimensions: 1 x 1
Dining room
- Level: Main
- Dimensions: 5.88 x 2.32
Kitchen
- Level: Main
- Dimensions: 5.88 x 2.32
Living room
- Level: Main
- Dimensions: 5.88 x 2.85
Office
- Level: Basement
- Dimensions: 1 x 1
Recreation
- Level: Basement
- Dimensions: 2.77 x 2.64
Workshop
- Level: Main
- Dimensions: 6.05 x 3.04
Heating
- Forced Air, Gas
Cooling
- Central Air
Appliances
- Included: Countertop Range, Water Heater Owned
- Laundry: In-Suite Laundry
Features
- Storage
- Flooring: Carpet Free
- Basement: Finished,Full
- Has fireplace: No
Interior area
- Living area range: 1200-1399 null
Video & virtual tour
Property
Parking
- Total spaces: 2
- Parking features: Private, Garage Door Opener
- Has garage: Yes
Features
- Stories: 2
- Exterior features: Open Balcony
Details
- Parcel number: 195920120
Construction
Type & style
- Home type: Townhouse
- Property subtype: Townhouse
Materials
- Brick
- Roof: Asphalt Shingle
Community & HOA
HOA
- Services included: Common Elements Included, Building Insurance Included, Parking Included
- HOA fee: C$181 monthly
- HOA name: PCC
Location
- Region: Mississauga
Financial & listing details
- Annual tax amount: C$4,786
- Date on market: 9/22/2026
Price history
Price history is unavailable.
Public tax history
Tax history is unavailable.
Climate risks
Neighborhood: East Credit
Nearby schools
GreatSchools rating
No schools nearby
We couldn't find any schools near this home.
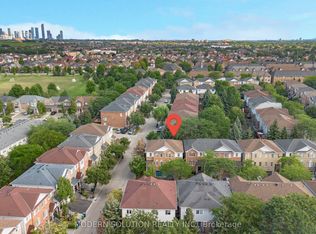
- C$809,0003 bd3 ba-- sqft1480 Britannia Rd W #133, Mississauga, ON L5V2K4For Sale
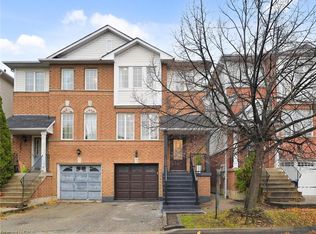
- C$--3 bd3 ba1.7k sqft1480 Britannia Rd W #107, Mississauga, ON L5V2K4Off Market
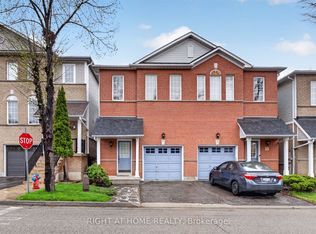
- C$799,9003 bd3 ba-- sqft1480 Britannia Rd W #24, Mississauga, ON L5V2K4For Sale
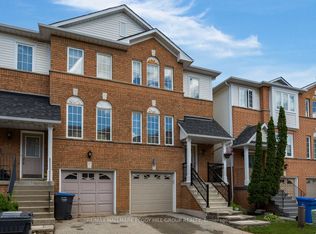
- C$799,9003 bd3 ba-- sqft1480 Britannia Rd W #63, Mississauga, ON L5V2K4For Sale
Similar homes
- C$799,9003 bd3 ba-- sqft1480 Britannia Rd W #24, Mississauga, ON L5V 2K4For SaleMLS ID #W13827042, RIGHT AT HOME REALTY INC.. TRREB
- C$809,0003 bd3 ba-- sqft1480 Britannia Rd W #133, Mississauga, ON L5V 2K4For SaleMLS ID #W13700936, MODERN SOLUTION REALTY INC.. TRREB
- C$890,0003 bd3 ba-- sqft1380 Granrock Cres, Mississauga, ON L5V 0E1For Sale
 MLS ID #W13838218, ROYAL LEPAGE CERTIFIED REALTY. TRREB
 - C$719,9003 bd3 ba-- sqft5985 Creditview Rd #8, Mississauga, ON L5V 2M9For Sale
 MLS ID #W13062776, REAL BROKER ONTARIO LTD.. TRREB
