Welcome to this well-maintained home in the sought-after East Credit community of Mississauga, where comfortable living meets everyday convenience. Three spacious upper-level bedrooms and an upstairs bathroom offer plenty of room for the family, while a main-floor bathroom adds convenience for everyday living and guests.The finished basement provides additional living space, complete with a separate entrance, kitchen, bedroom, bathroom, and separate laundry, offering flexibility for extended family and visiting guests.Step outside to a backyard featuring a newer concrete patio, creating an inviting setting for outdoor dining, summer barbecues, and entertaining friends and family.Set in an established, family-friendly neighbourhood, this home is close to parks, green spaces, and schools, including Whitehorn Public School, St. Raymond Elementary School, Our Lady of Good Voyage Catholic School, Hazel McCallion Senior Public School, and St. Joseph Secondary School. Enjoy convenient access to River Grove Community Centre, Heartland Town Centre, charming Streetsville, shopping, restaurants, and everyday essentials. Nearby GO Transit and Highways 401, 403, and 407 help keep you connected.With generous living space, a backyard made for gathering, and a desirable East Credit location, this is a wonderful place to settle in and call home.
For sale
C$925,000
1429 Weir Chase, Mississauga, ON L5V 2X1
4beds
3baths
Single Family Residence
Built in ----
2,579 Square Feet Lot
$-- Zestimate®
C$--/sqft
C$-- HOA
What's special
Three spacious upper-level bedroomsUpstairs bathroomMain-floor bathroomGenerous living spaceBackyard made for gathering
- 7 days
- 17
- 3
Zillow last checked:
Listing updated:
Listed by:
KELLER WILLIAMS EXPERIENCE REALTY
Source: TRREB,MLS®#: W14123300 Originating MLS®#: Toronto Regional Real Estate Board
Facts & features
Interior
Bedrooms & bathrooms
- Bedrooms: 4
- Bathrooms: 3
Heating
- Forced Air, Gas
Cooling
- Central Air
Features
- In-Law Capability
- Basement: Finished,Separate Entrance,Apartment
- Has fireplace: No
Interior area
- Living area range: 1100-1500 null
Video & virtual tour
Property
Parking
- Total spaces: 4
- Parking features: Private
- Has garage: Yes
Features
- Stories: 2
- Pool features: None
Lot
- Size: 2,579 Square Feet
Details
- Parcel number: 131943331
Construction
Type & style
- Home type: SingleFamily
- Property subtype: Single Family Residence
Materials
- Brick
- Foundation: Concrete
- Roof: Shingle
Utilities & green energy
- Sewer: Sewer
Community & HOA
Location
- Region: Mississauga
Financial & listing details
- Annual tax amount: C$5,521
- Date on market: 10/28/2026
Price history
Price history is unavailable.
Public tax history
Tax history is unavailable.
Climate risks
Neighborhood: East Credit
Nearby schools
GreatSchools rating
No schools nearby
We couldn't find any schools near this home.
Similar homes
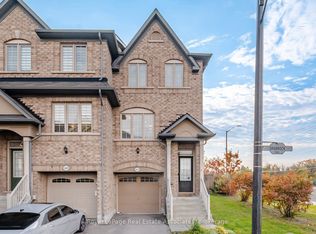
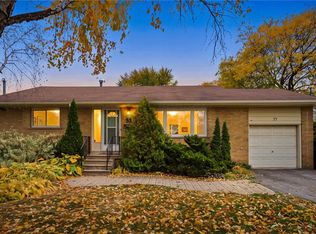
- C$848,0004 bd2 ba1.2k sqft33 Ellesboro Dr, Mississauga, ON L5N 1C3For Sale
 MLS ID #40875727, Jeff Ham, Salesperson, REVEL Realty Inc. ITSO
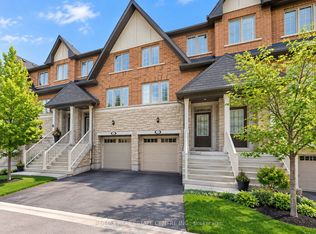
- C$1,050,0005 bd4 ba-- sqft1200 Windbrook Grv, Mississauga, ON L5V 2V1For Sale
 MLS ID #W14128040, CENTURY 21 PEOPLE`S CHOICE REALTY INC.. TRREB
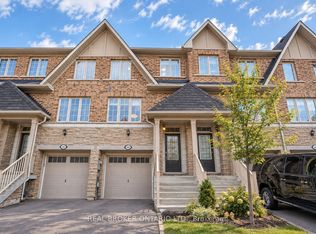
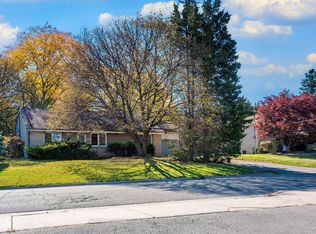
- C$949,0003 bd1 ba-- sqft112 Vista Blvd, Mississauga, ON L5M 1V9For Sale
 MLS ID #W14116300, ROYAL LEPAGE MEADOWTOWNE REALTY. TRREB
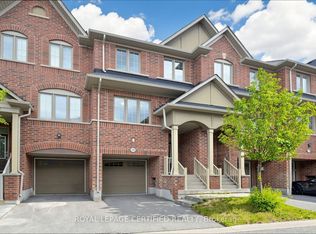
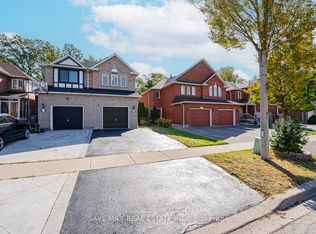
- C$999,9004 bd4 ba-- sqft1148 Windbrook Grv, Mississauga, ON L5V 2V1For Sale
 MLS ID #W13879702, SAVE MAX REAL ESTATE INC.. TRREB
