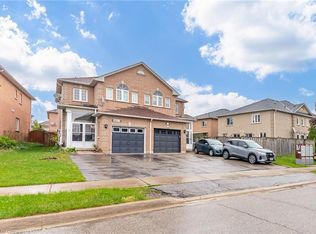
**This Exceptional All-Brick Semi-Detached Home Delivers Outstanding Value, Featuring A Finished Basement Apartment With Strong Rental Potential And No Rear Neighbours** Ideally Located In The Heart Of East Credit-One Of Mississauga's Most Sought After Neighbourhoods* Impeccably Maintained And Flooded With Natural Light Offering Approximately 9-Foot Ceilings Throughout, A Striking Double-Door Entry, And A Spacious Combined Living And Dining Area With Hardwood Floors And Large Windows, Perfect For Entertaining And Everyday Living* The Stunning Open-Concept Kitchen Impresses With Stainless Steel Appliances, Sleek White Cabinetry With Matte Black Hardware, Quartz Countertops, Custom Backsplash, Porcelain Flooring, And Overlooks The Breakfast Area With Sliding Doors Leading To A Private, Fully Fenced Backyard* The Upper Level Features Four Generously Sized Bedrooms, Including A Sun-Filled Bedroom With A Cozy Fireplace And Expansive Windows* The Primary Suite Offers A Walk-In Closet And A Four-Piece Ensuite* The Finished Basement Maximizes Value With A Full Kitchen, Two Bedrooms, Storage, And A Three-Piece Bathroom-Ideal For Extended Family Or Income Generation* Situated In A Prime, Family-Friendly Community* Close To Top-Rated Schools, Heartland Town Centre, BraeBen Golf Course, And Major Highways (401, 403, 407)* This Move-In-Ready Home Represents An Exceptional Opportunity In A Premium Location**
For sale
C$979,900
952 Marygrace Ct, Mississauga, ON L5V 2V7
6beds
4baths
Single Family Residence
Built in ----
2,454 Square Feet Lot
$-- Zestimate®
C$--/sqft
C$-- HOA
What's special
- 51 days
- 35
- 0
Zillow last checked:
Listing updated:
Listed by:
SHAHID KHAWAJA REAL ESTATE INC.
Source: TRREB,MLS®#: W13583644 Originating MLS®#: Toronto Regional Real Estate Board
Originating MLS®#: Toronto Regional Real Estate BoardFacts & features
Interior
Bedrooms & bathrooms
- Bedrooms: 6
- Bathrooms: 4
Primary bedroom
- Description: Primary Bedroom
- Level: Second
- Area: 13.86 Square Meters
- Area source: Other
- Dimensions: 3.96 x 3.50
Bedroom
- Description: Bedroom 4
- Level: Basement
- Area: 7.43 Square Meters
- Area source: Other
- Dimensions: 2.75 x 2.70
Bedroom 2
- Description: Family Room
- Level: Second
- Area: 19.51 Square Meters
- Area source: Other
- Dimensions: 5.42 x 3.60
Bedroom 3
- Description: Bedroom 2
- Level: Second
- Area: 9.15 Square Meters
- Area source: Other
- Dimensions: 3.05 x 3.00
Bedroom 4
- Description: Bedroom 3
- Level: Second
- Area: 6.84 Square Meters
- Area source: Other
- Dimensions: 2.79 x 2.45
Breakfast
- Description: Breakfast
- Level: Main
- Area: 10.56 Square Meters
- Area source: Other
- Dimensions: 4.03 x 2.62
Dining room
- Description: Dining Room
- Level: Main
- Area: 26.53 Square Meters
- Area source: Other
- Dimensions: 6.70 x 3.96
Kitchen
- Description: Kitchen
- Level: Basement
- Area: 6.59 Square Meters
- Area source: Other
- Dimensions: 3.14 x 2.10
Kitchen
- Description: Kitchen
- Level: Main
- Area: 7.91 Square Meters
- Area source: Other
- Dimensions: 3.23 x 2.45
Living room
- Description: Living Room
- Level: Main
- Area: 26.53 Square Meters
- Area source: Other
- Dimensions: 6.70 x 3.96
Heating
- Forced Air, Electric
Cooling
- Central Air
Features
- Guest Accommodations, In-Law Suite, In-Law Capability, Other
- Basement: Finished
- Has fireplace: No
- Fireplace features: Family Room
Interior area
- Living area range: 1500-2000 null
Video & virtual tour
Property
Parking
- Total spaces: 3
- Parking features: Private
- Has attached garage: Yes
Features
- Stories: 2
- Patio & porch: Porch
- Pool features: None
Lot
- Size: 2,454 Square Feet
- Features: Park, Place Of Worship, Public Transit, School, School Bus Route, Clear View
Details
- Additional structures: Fence - Full
- Parcel number: 131891833
Construction
Type & style
- Home type: SingleFamily
- Property subtype: Single Family Residence
- Attached to another structure: Yes
Materials
- Brick
- Foundation: Poured Concrete
- Roof: Asphalt Shingle
Utilities & green energy
- Sewer: Sewer
Community & HOA
Location
- Region: Mississauga
Financial & listing details
- Annual tax amount: C$5,821
- Date on market: 7/20/2026
Price history
Price history is unavailable.
Public tax history
Tax history is unavailable.
Climate risks
Neighborhood: East Credit
Nearby schools
GreatSchools rating
No schools nearby
We couldn't find any schools near this home.


Similar homes
- C$898,8006 bd3 ba-- sqft3074 Doyle St, Mississauga, ON L5M 0M9For Sale
 MLS ID #W13764130, ROYAL LEPAGE PEACELAND REALTY. TRREB
 - C$999,0006 bd6 ba-- sqft6038 Silken Laumann Way, Mississauga, ON L5V 3A3For Sale
 MLS ID #W13522848, CENTURY 21 GREEN REALTY INC.. TRREB
 - C$949,0004 bd3 ba-- sqft1791 Princelea Pl, Mississauga, ON L5M 3R9For Sale
 MLS ID #W13702920, RIGHT AT HOME REALTY INC.. TRREB
 - C$937,9003 bd4 ba-- sqft941 Mandolin Pl, Mississauga, ON L5W 1S3For Sale
 MLS ID #W13717200, ROYAL LEPAGE SIGNATURE REALTY. TRREB
