See Virtual Tour. Welcome to 5642 Annabelle Avenue! This stunning meticulously maintained 3-bedroom corner semi-detached home is filled with character and charm. Features include a stone and brick exterior, double-door entrance, sunken foyer, hardwood floors, and pot lights in the living/dining area and kitchen. The beautifully updated kitchen offers a breakfast bar and newer stainless steel appliances. The finished basement includes 1 bedroom with a 3-piece ensuite bathroom. Conveniently located minutes from all amenities, including Heartland Town Centre and Highways 401, 403 and 410. A true must-see - this one won't last long!
For sale
C$899,999
5642 Annabelle Ave, Mississauga, ON L5V 3A9
4beds
4baths
Single Family Residence
Built in ----
3,310 Square Feet Lot
$-- Zestimate®
C$--/sqft
C$-- HOA
What's special
Stone and brick exteriorDouble-door entranceSunken foyerHardwood floorsBeautifully updated kitchenBreakfast barNewer stainless steel appliances
- 92 days |
- 127 |
- 9 |
Zillow last checked:
Listing updated:
Listed by:
KINGSWAY REAL ESTATE
Source: TRREB,MLS®#: W13130610 Originating MLS®#: Toronto Regional Real Estate Board
Originating MLS®#: Toronto Regional Real Estate BoardFacts & features
Interior
Bedrooms & bathrooms
- Bedrooms: 4
- Bathrooms: 4
Primary bedroom
- Level: Second
- Dimensions: 4.36 x 3.5
Bedroom 2
- Level: Second
- Dimensions: 4.77 x 2.94
Bedroom 3
- Level: Second
- Dimensions: 4.57 x 2.84
Dining room
- Level: Main
- Dimensions: 6.09 x 3.75
Foyer
- Level: Main
- Dimensions: 4.13 x 3.83
Kitchen
- Level: Main
- Dimensions: 3.03 x 2.59
Living room
- Level: Main
- Dimensions: 6.09 x 3.75
Heating
- Forced Air, Gas
Cooling
- Central Air
Features
- Basement: Finished
- Has fireplace: Yes
Interior area
- Living area range: 1100-1500 null
Video & virtual tour
Property
Parking
- Total spaces: 3
- Parking features: Private, Garage Door Opener
- Has garage: Yes
Features
- Stories: 2
- Pool features: None
Lot
- Size: 3,310 Square Feet
Details
- Parcel number: 0
Construction
Type & style
- Home type: SingleFamily
- Property subtype: Single Family Residence
Materials
- Brick
- Foundation: Poured Concrete
- Roof: Asphalt Shingle
Utilities & green energy
- Sewer: Sewer
Community & HOA
Location
- Region: Mississauga
Financial & listing details
- Annual tax amount: C$5,841
- Date on market: 5/14/2026
Price history
Price history is unavailable.
Public tax history
Tax history is unavailable.
Climate risks
Neighborhood: East Credit
Nearby schools
GreatSchools rating
No schools nearby
We couldn't find any schools near this home.
- C$959,9994 bd4 ba-- sqft5642 Armando Ave, Mississauga, ON L5V3A8For Sale

- C$878,0004 bd4 ba1.4k sqft5611 Armando Ave, Mississauga, ON L5V3A7Sold
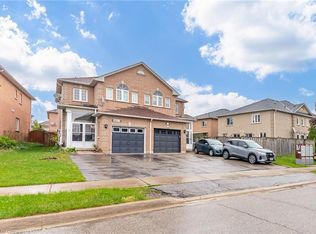
- C$1,7001 bd1 ba-- sqft886 Francine Cres, Mississauga, ON L5V0E2For Rent

- C$999,0004 bd4 ba-- sqft5661 Volpe Ave, Mississauga, ON L5V3A6For Sale

- C$979,9006 bd4 ba-- sqft952 Marygrace Ct, Mississauga, ON L5V2V7For Sale
- C$1,9992 bd2 ba-- sqft857 Preston Manor Dr, Mississauga, ON L5V2L7For Rent
- C$3,7504 bd3 ba-- sqft802 Genovese Pl, Mississauga, ON L5V3A7For Rent
- C$924,9003 bd3 ba-- sqft828 Khan Cres, Mississauga, ON L5V2R4For Sale
Similar homes
- C$824,9004 bd2 ba-- sqft706 Carrying Pl, Mississauga, ON L5C 3W6For Sale
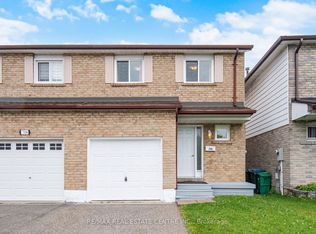 MLS ID #W13605646, RE/MAX REAL ESTATE CENTRE INC.. TRREB
 - C$1,099,8004 bd3 ba-- sqft2855 Duncairn Dr, Mississauga, ON L5M 5V2For Sale
 MLS ID #W13659392, NEW ERA REAL ESTATE. TRREB
 - C$989,9005 bd4 ba-- sqft7443 Russian Olive Close, Mississauga, ON L5N 8N7For Sale
 MLS ID #W13656038, ROYAL LEPAGE CREDIT VALLEY REAL ESTATE. TRREB
 - C$899,9004 bd4 ba-- sqft69 Crown Victoria Dr, Brampton, ON L7A 3X1For Sale
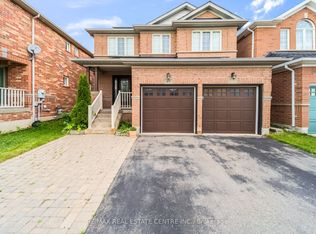 MLS ID #W13668038, RE/MAX REAL ESTATE CENTRE INC.. TRREB
 - C$849,0004 bd4 ba-- sqft12 Rainy Dale Rd, Brampton, ON L6V 4S7For SaleMLS ID #W13673296, TEAM PANAG REAL ESTATE INC.. TRREB
- C$859,0004 bd2 ba-- sqft4 Ecclestone Dr, Brampton, ON L6X 3L6For SaleMLS ID #W13671034, RE/MAX REAL ESTATE CENTRE INC.. TRREB
- C$998,0004 bd3 ba-- sqft399 Stonetree Ct, Mississauga, ON L5B 4H3For SaleMLS ID #W13621800, FIRST CLASS REALTY INC.. TRREB
- C$950,0004 bd4 ba-- sqft5685 Topaz Pl, Mississauga, ON L5M 7B8For SaleMLS ID #W13594724, CITYSCAPE REAL ESTATE LTD.. TRREB
- C$1,050,0004 bd2 ba-- sqft163 Floradale Dr, Mississauga, ON L5B 1G2For SaleMLS ID #W13652502, KINGSWAY REAL ESTATE. TRREB
- C$939,9004 bd4 ba-- sqft9 Parisian Rd, Brampton, ON L6P 2T1For SaleMLS ID #W13670450, Nivaasaa Realty Inc.. TRREB
- C$945,0004 bd4 ba-- sqft42 Domenico Cres, Brampton, ON L6P 1H5For SaleMLS ID #W13663114, RE/MAX REAL ESTATE CENTRE INC.. TRREB
- C$949,0003 bd3 ba-- sqft459 Wildgrass Rd, Mississauga, ON L5B 4H5For SaleMLS ID #W13547590, ROYAL LEPAGE SIGNATURE REALTY. TRREB
- C$899,7775 bd4 ba-- sqft64 Clearfield Dr, Brampton, ON L6P 3J4For SaleMLS ID #W13657084, TEAM PANAG REAL ESTATE INC.. TRREB
- C$899,0004 bd4 ba-- sqft10 Ebury Dr, Brampton, ON L6X 0Z3For SaleMLS ID #W13219396, RE/MAX REAL ESTATE CENTRE INC.. TRREB
- C$799,0003 bd4 ba-- sqft470 Faith Dr #62, Mississauga, ON L5R 4E9For SaleMLS ID #W13640518, ROYAL LEPAGE SIGNATURE REALTY. TRREB
- C$1,189,0006 bd4 ba-- sqft5981 Couples St, Mississauga, ON L5V 2Z5For SaleMLS ID #W13568654, RE/MAX REAL ESTATE CENTRE INC.. TRREB
- C$809,9004 bd4 ba-- sqft50 Rocky Point Cres, Brampton, ON L6V 4R7For SaleMLS ID #W13657296, RE/MAX REALTY SERVICES INC.. TRREB
- C$979,0007 bd5 ba-- sqft13 Seafair Cres, Brampton, ON L6Y 5W2For SaleMLS ID #W13659112, TEAM PANAG REAL ESTATE INC.. TRREB
- C$899,9004 bd4 ba-- sqft1157 Restivo Ln, Milton, ON L9E 1K1For SaleMLS ID #W13672370, SHAHID KHAWAJA REAL ESTATE INC.. TRREB
- C$899,0004 bd4 ba-- sqft51 Worthington Ave, Brampton, ON L7A 1M9For SaleMLS ID #W13509058, EXECUTIVE REAL ESTATE SERVICES LTD.. TRREB
