Welcome to 399 Stonetree Court, a spacious and beautifully maintained 4+1 bedroom semi-detached home tucked away on a quiet cul-de-sac in the heart of Cooksville. Offering over 2,500 sq. ft. of living space, this bright and inviting home features generous principal rooms, a separate dining area perfect for family dinners and holiday gatherings, and a functional kitchen with plenty of storage and counter space. Large windows bring in abundant natural light, creating a warm and comfortable living space for both everyday family life and entertaining guests. Upstairs, you'll find four well-sized bedrooms with generous closet space, plus a versatile additional room that can be used as a home office, guest bedroom, playroom, or relaxation area. Step outside to enjoy a private backyard with a newer interlock patio, ideal for summer barbecues, gardening, or quiet evenings at home. Located in a family-friendly neighbourhood, this home is just minutes to Cooksville GO Station, Square One Shopping Centre, Pearson Airport, parks, restaurants, shops, and daily essentials, with both elementary and secondary schools within walking distance. Major updates include roof 2016, AC 2021, dishwasher 2022, front steps/interlocking 2024, and backyard interlock patio 2024. A wonderful opportunity to own a move-in-ready home in one of Mississauga's most convenient and established communities.
For sale
C$998,000
399 Stonetree Ct, Mississauga, ON L5B 4H3
4beds
3baths
Single Family Residence
Built in ----
2,094 Square Feet Lot
$-- Zestimate®
C$--/sqft
C$-- HOA
What's special
- 16 days |
- 23 |
- 1 |
Zillow last checked:
Listing updated:
Listed by:
FIRST CLASS REALTY INC.
Source: TRREB,MLS®#: W13621800 Originating MLS®#: Toronto Regional Real Estate Board
Originating MLS®#: Toronto Regional Real Estate BoardFacts & features
Interior
Bedrooms & bathrooms
- Bedrooms: 4
- Bathrooms: 3
Primary bedroom
- Description: Primary Bedroom
- Level: Second
- Area: 16.62 Square Meters
- Area source: Other
- Dimensions: 3.76 x 4.42
Bedroom 2
- Description: Bedroom 2
- Level: Second
- Area: 9.3 Square Meters
- Area source: Other
- Dimensions: 3.05 x 3.05
Bedroom 3
- Description: Bedroom 3
- Level: Second
- Area: 8.63 Square Meters
- Area source: Other
- Dimensions: 3.15 x 2.74
Bedroom 4
- Description: Bedroom 4
- Level: Third
- Area: 15.15 Square Meters
- Area source: Other
- Dimensions: 4.14 x 3.66
Breakfast
- Description: Breakfast
- Level: Main
- Area: 18.36 Square Meters
- Area source: Other
- Dimensions: 6.02 x 3.05
Dining room
- Description: Dining Room
- Level: Main
- Area: 22.93 Square Meters
- Area source: Other
- Dimensions: 3.96 x 5.79
Kitchen
- Description: Kitchen
- Level: Main
- Area: 6.69 Square Meters
- Area source: Other
- Dimensions: 2.74 x 2.44
Living room
- Description: Living Room
- Level: Main
- Area: 22.93 Square Meters
- Area source: Other
- Dimensions: 3.96 x 5.79
Loft
- Description: Loft
- Level: Third
- Area: 5.84 Square Meters
- Area source: Other
- Dimensions: 2.74 x 2.13
Heating
- Forced Air, Gas
Cooling
- Central Air
Features
- None
- Basement: Finished
- Has fireplace: No
Interior area
- Living area range: 2000-2500 null
Property
Parking
- Total spaces: 3
- Parking features: Private
- Has attached garage: Yes
Features
- Stories: 3
- Pool features: None
Lot
- Size: 2,094 Square Feet
- Features: Cul de Sac/Dead End, Park
Details
- Parcel number: 131490864
Construction
Type & style
- Home type: SingleFamily
- Property subtype: Single Family Residence
- Attached to another structure: Yes
Materials
- Brick
- Foundation: Unknown
- Roof: Unknown
Utilities & green energy
- Sewer: Sewer
Community & HOA
Location
- Region: Mississauga
Financial & listing details
- Annual tax amount: C$7,371
- Date on market: 7/30/2026
Price history
Price history is unavailable.
Public tax history
Tax history is unavailable.
Climate risks
Neighborhood: Cooksville
Nearby schools
GreatSchools rating
No schools nearby
We couldn't find any schools near this home.
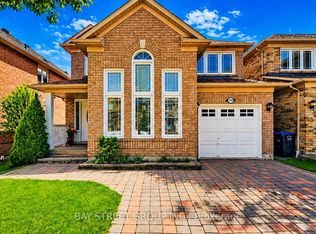
- C$1,090,0004 bd4 ba-- sqft3158 Rock Harbour Rd, Mississauga, ON L5B4G4For Sale
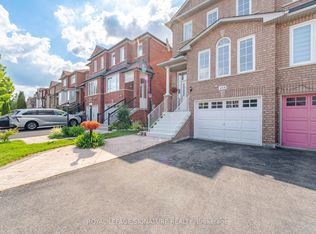
- C$949,0003 bd3 ba-- sqft459 Wildgrass Rd, Mississauga, ON L5B4H5For Sale
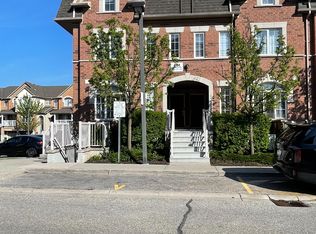
- C$559,0002 bd1 ba-- sqft601 Shoreline Dr #122, Mississauga, ON L5B4K9For Sale
- C$--2 bd1 ba1k sqft495 Fairview Rd W #2, Mississauga, ON L5B3W7Off Market
- C$1,850,0006 bd4 ba-- sqft495 Fairview Rd W, Mississauga, ON L5B3W7For Sale
- C$499,9003,720 sqft3140 High Springs Cres, Mississauga, ON L5B4G4Lot/Land
- C$---- bd-- ba-- sqft601 Shoreline Dr #121, Mississauga, ON L5B4K2Off Market
- C$--1 bd1 ba650 sqft517 Wildgrass Rd, Mississauga, ON L5B4H8Off Market
Similar homes
- C$949,0003 bd3 ba-- sqft459 Wildgrass Rd, Mississauga, ON L5B 4H5For SaleMLS ID #W13547590, ROYAL LEPAGE SIGNATURE REALTY. TRREB
- C$989,9005 bd4 ba-- sqft7443 Russian Olive Close, Mississauga, ON L5N 8N7For Sale
 MLS ID #W13656038, ROYAL LEPAGE CREDIT VALLEY REAL ESTATE. TRREB
 - C$985,0004 bd3 ba-- sqft141 Gatwick Dr, Oakville, ON L6H 6T7For Sale
 MLS ID #W13670320, SUTTON GROUP - SUMMIT REALTY INC.. TRREB
 - C$824,9004 bd2 ba-- sqft706 Carrying Pl, Mississauga, ON L5C 3W6For Sale
 MLS ID #W13605646, RE/MAX REAL ESTATE CENTRE INC.. TRREB
 - C$950,0004 bd4 ba-- sqft5685 Topaz Pl, Mississauga, ON L5M 7B8For SaleMLS ID #W13594724, CITYSCAPE REAL ESTATE LTD.. TRREB
- C$1,285,0004 bd2 ba-- sqft1864 Hindhead Rd, Mississauga, ON L5J 1N6For SaleMLS ID #W13654718, SUTTON GROUP-ADMIRAL REALTY INC.. TRREB
- C$1,130,0006 bd5 ba-- sqft1124 Shagbark Cres, Mississauga, ON L5C 3N7For SaleMLS ID #W13497768, RE/MAX REAL ESTATE CENTRE INC.. TRREB
- C$1,249,0006 bd4 ba-- sqft531 Wallenberg Cres, Mississauga, ON L5B 3L8For SaleMLS ID #W13623662, RIGHT AT HOME REALTY INC.. TRREB
- C$999,9994 bd3 ba-- sqft446 Bessborough Dr, Milton, ON L9T 8V5For SaleMLS ID #W13655640, CENTURY 21 INNOVATIVE REALTY INC.. TRREB
- C$989,0004 bd4 ba-- sqft3385 Southwick St, Mississauga, ON L5M 7M1For SaleMLS ID #W13550976, KW Living Realty. TRREB
- C$1,199,9004 bd2 ba-- sqft4230 Bloor St W, Toronto, ON M9C 1Z7For SaleMLS ID #W13661652, RE/MAX NOBLECORP REAL ESTATE. TRREB
- C$847,0003 bd3 ba-- sqft3937 Stoneham Way, Mississauga, ON L5N 6Y6For SaleMLS ID #W13643062, LUXE DREAM HOME REALTY LTD.. TRREB
- C$1,085,0003 bd3 ba-- sqft6884 Edenwood Dr, Mississauga, ON L5N 4V6For SaleMLS ID #W13571186, RE/MAX REAL ESTATE CENTRE INC.. TRREB
- C$849,0004 bd3 ba-- sqft47 Hood Cres, Brampton, ON L6Y 4S7For SaleMLS ID #W13675078, ROYAL LEPAGE REAL ESTATE SERVICES LTD.. TRREB
- C$1,134,9004 bd4 ba-- sqft3926 Hazelridge Rd, Mississauga, ON L5N 6Z4For SaleMLS ID #W13541476, NU STREAM REALTY (TORONTO) INC.. TRREB
- C$1,158,0005 bd4 ba-- sqft5849 Chorley Pl, Mississauga, ON L5M 5L7For SaleMLS ID #W13238084, REAL ONE REALTY INC.. TRREB
- C$999,9994 bd3 ba-- sqft416 Marlatt Dr, Oakville, ON L6H 5X5For SaleMLS ID #W13466250, RE/MAX ABOUTOWNE REALTY CORP.. TRREB
- C$1,399,0006 bd4 ba-- sqft317 Paisley Blvd W, Mississauga, ON L5B 2S7For SaleMLS ID #W13452160, LANDPOWER REAL ESTATE LTD.. TRREB
- C$1,189,0006 bd4 ba-- sqft5981 Couples St, Mississauga, ON L5V 2Z5For SaleMLS ID #W13568654, RE/MAX REAL ESTATE CENTRE INC.. TRREB
- C$949,0003 bd3 ba-- sqft1380 Granrock Cres, Mississauga, ON L5V 0E1For SaleMLS ID #W13463990, ROYAL LEPAGE CERTIFIED REALTY. TRREB
