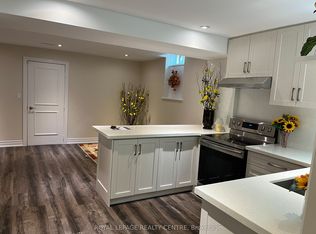
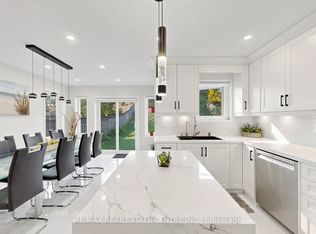
Location, Location, one of the best, Family Neighborhood In The Heart Of The City, Close To Great Schools Shopping Mall, Parks, Transportation, Hospital, Garage Access From House, Private Backyard. Finished Basement, Roof (2018), Water Tank ( 2020), Air Conditioning (2021), Laundry On The Main Floor Walk Out To Side Yard, Beautiful Layout 4+2 Bedrooms, Skylight, Windows (2011), Furnace ( 2007), Central Vacuum W/ Attachment. Great in-law suite with separate entrance. **EXTRAS** 2 Fridge, 2 stove, dishwasher and washer and dryer.
For sale
C$1,850,000
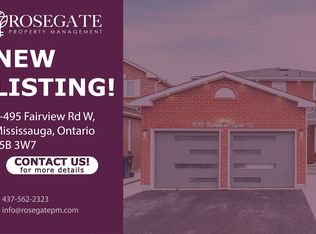
495 Fairview Rd W, Mississauga, ON L5B 3W7
6beds
4baths
Single Family Residence
Built in ----
4,512 Square Feet Lot
$-- Zestimate®
C$--/sqft
C$-- HOA
What's special
Private backyardFinished basementBeautiful layout
- 689 days
- 6
- 0
Zillow last checked:
Listing updated:
Listed by:
RE/MAX PREMIER INC.
Source: TRREB,MLS®#: W10430120 Originating MLS®#: Toronto Regional Real Estate Board
Originating MLS®#: Toronto Regional Real Estate BoardFacts & features
Interior
Bedrooms & bathrooms
- Bedrooms: 6
- Bathrooms: 4
Primary bedroom
- Level: Second
- Dimensions: 5.8 x 3.35
Bedroom
- Level: Basement
- Dimensions: 3.05 x 3.05
Bedroom 2
- Level: Second
- Dimensions: 3.05 x 2.87
Bedroom 3
- Level: Second
- Dimensions: 4.27 x 2.99
Bedroom 4
- Level: Second
- Dimensions: 4.2 x 3.17
Bedroom 5
- Level: Basement
- Dimensions: 3.05 x 3.05
Breakfast
- Level: Main
- Dimensions: 4.39 x 2.68
Dining room
- Level: Main
- Dimensions: 3.9 x 3.3
Family room
- Level: Main
- Dimensions: 5.8 x 3.35
Kitchen
- Level: Main
- Dimensions: 3.97 x 2.75
Laundry
- Level: Main
- Dimensions: 0 x 0
Living room
- Level: Main
- Dimensions: 5.34 x 3.3
Heating
- Forced Air, Electric
Cooling
- Central Air
Features
- In-Law Suite
- Basement: Finished,Separate Entrance
- Has fireplace: Yes
- Fireplace features: Natural Gas
Interior area
- Living area range: 2500-3000 null
Video & virtual tour
Property
Parking
- Total spaces: 4
- Parking features: Private
- Has garage: Yes
Features
- Stories: 2
- Pool features: None
Lot
- Size: 4,512 Square Feet
Construction
Type & style
- Home type: SingleFamily
- Property subtype: Single Family Residence
Materials
- Brick
- Foundation: Concrete
- Roof: Shingle
Utilities & green energy
- Sewer: Sewer
Community & HOA
Location
- Region: Mississauga
Financial & listing details
- Annual tax amount: C$7,087
- Date on market: 11/19/2024
Price history
Price history is unavailable.
Public tax history
Tax history is unavailable.
Climate risks
Neighborhood: Fairview
Nearby schools
GreatSchools rating
No schools nearby
We couldn't find any schools near this home.
Similar homes
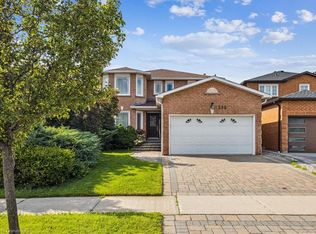
- C$1,899,0005 bd5 ba-- sqft3290 Erin Centre Blvd, Mississauga, ON L5M 0K9For Sale
 MLS ID #W13797720, RE/MAX REAL ESTATE CENTRE INC.. TRREB
 - C$1,438,8886 bd4 ba-- sqft4388 Guildwood Way, Mississauga, ON L5R 2A4For Sale
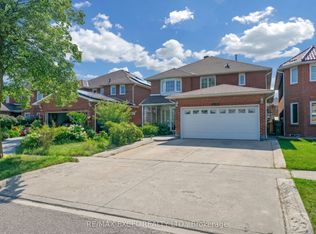 MLS ID #W13798154, RE/MAX EXCEL REALTY LTD.. TRREB
 - C$1,300,0005 bd3 ba-- sqft765 Dodsworth Cres, Mississauga, ON L4Y 2H8For Sale
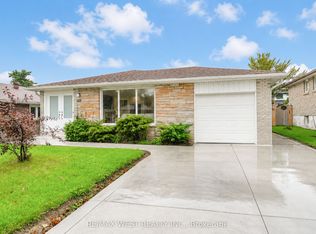 MLS ID #W13731452, RE/MAX WEST REALTY INC.. TRREB
 - C$1,549,0005 bd4 ba-- sqft5843 Rainspring Dr, Mississauga, ON L5M 6X7For Sale
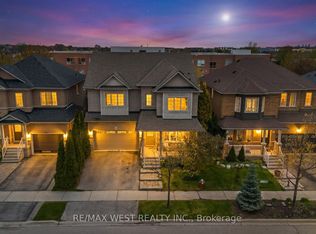 MLS ID #W13768484, RE/MAX WEST REALTY INC.. TRREB
