Beautiful Family Home Offered For The First Time By The Original Owners, Nestled On A Quiet Crescent And Set On A Premium Pie-Shaped Lot Extending Approximately 190' Deep. Sun-Filled Rooms, Timeless Character, And Pride Of Ownership Are Evident Throughout. The Main Floor Features A Front Office/Den, A Bright Above-Grade Family Room With Fireplace, And A Fully Renovated Kitchen (2019) With Quartz Countertops, Upgraded Appliances, And Ample Storage. The Breakfast Area Offers A Walkout To A Spacious Two-Tiered Deck Overlooking A Private Backyard With Mature Trees, Professional Landscaping, And Hot Tub - Perfect For Entertaining. The Lower Level Provides Great Flexibility With A Walk-Up Entrance And Above-Grade Windows, Ideal For An In-Law Suite Or Extended Family Living. Conveniently Located Close To Reputable Schools, Parks, Shopping, And Dining, Including Square One. A Wonderful Opportunity To Own In A Peaceful, Family-Friendly Neighbourhood With Everyday Conveniences Nearby.
Pending
C$1,425,000
431 Naomi Cres, Mississauga, ON L5B 3S7
4beds
2,850sqft
Single Family Residence, Residential
Built in 1989
4,012 Square Feet Lot
$-- Zestimate®
C$500/sqft
C$-- HOA
What's special
Quiet crescentSun-filled roomsTimeless characterUpgraded appliancesAmple storageProfessional landscaping
- 77 days |
- 14 |
- 0 |
Zillow last checked:
Listing updated:
Listed by:
Josh Medeiros, Salesperson,
RE/MAX REALTY ENTERPRISES INC
Source: ITSO,MLS®#: 40829624Originating MLS®#: Cornerstone Association of REALTORS®
Facts & features
Interior
Bedrooms & bathrooms
- Bedrooms: 4
- Bathrooms: 3
- Full bathrooms: 2
- 1/2 bathrooms: 1
- Main level bathrooms: 1
Other
- Features: Carpet Free, Ensuite, Walk-in Closet, Wall-to-Wall Closet
- Level: Second
Bedroom
- Features: Carpet Free
- Level: Second
Bedroom
- Features: Carpet Free
- Level: Second
Bedroom
- Features: Carpet Free
- Level: Second
Bathroom
- Features: 2-Piece, Carpet Free, Vinyl Flooring
- Level: Main
Bathroom
- Features: 5+ Piece, Carpet Free, Double Vanity, Ensuite Privilege, Professionally Designed
- Level: Second
Other
- Features: 5+ Piece, Carpet Free, Ensuite
- Level: Second
Breakfast room
- Features: Carpet Free, Open Concept, Walkout to Balcony/Deck
- Level: Main
Dining room
- Features: Carpet Free, Crown Moulding
- Level: Main
Family room
- Features: Carpet Free, Hardwood Floor, Walkout to Balcony/Deck
- Level: Main
Foyer
- Features: Carpet Free, French Doors, Tile Floors
- Level: Main
Kitchen
- Features: Carpet Free, Open Concept, Professionally Designed, Walkout to Balcony/Deck
- Level: Main
Laundry
- Features: Carpet Free, Separate Room, Vinyl Flooring
- Level: Main
Living room
- Features: Carpet Free, Crown Moulding, French Doors, Open Concept
- Level: Main
Office
- Features: Broadloom, Carpet, Crown Moulding, French Doors, Open Concept, Separate Room
- Level: Main
Recreation room
- Features: Open Concept
- Level: Lower
Heating
- Fireplace(s), Forced Air, Natural Gas
Cooling
- Central Air
Appliances
- Included: Water Heater, Built-in Microwave, Dishwasher, Dryer, Range Hood, Refrigerator, Stove, Washer
- Laundry: Laundry Room, Main Level, Sink
Features
- Central Vacuum, Built-In Appliances, Ceiling Fan(s), In-law Capability
- Windows: Window Coverings
- Basement: Separate Entrance,Walk-Up Access,Full,Unfinished
- Number of fireplaces: 1
Interior area
- Total structure area: 2,850
- Total interior livable area: 2,850 sqft
- Finished area above ground: 2,850
Property
Parking
- Total spaces: 6
- Parking features: Attached Garage, Built-In, Concrete, Private Drive Double Wide
- Attached garage spaces: 2
- Uncovered spaces: 4
Accessibility
- Accessibility features: Accessible Public Transit Nearby, Open Floor Plan
Features
- Stories: 2
- Patio & porch: Deck, Patio
- Exterior features: Landscaped, Privacy, Private Entrance, Year Round Living
- Has spa: Yes
- Spa features: Hot Tub, Heated
- Fencing: Full
- Has view: Yes
- View description: Clear
- Frontage type: South
- Frontage length: 29.83
Lot
- Size: 4,012 Square Feet
- Dimensions: 29.83 x 134.52
- Features: Urban, Landscaped, Major Highway, Park, Place of Worship, Playground Nearby, Public Parking, Public Transit, Quiet Area, Rec./Community Centre, Schools, Shopping Nearby, Trails
Details
- Additional structures: Shed(s)
- Parcel number: 131480263
- Zoning: R4
Construction
Type & style
- Home type: SingleFamily
- Property subtype: Single Family Residence, Residential
Materials
- Brick
- Foundation: Poured Concrete
- Roof: Asphalt Shing
Condition
- 31-50 Years
- New construction: No
- Year built: 1989
Utilities & green energy
- Sewer: Sewer (Municipal)
- Water: Municipal
- Utilities for property: Cable Available, Cell Service, Electricity Connected, Garbage/Sanitary Collection, High Speed Internet Avail, Natural Gas Connected, Recycling Pickup, Street Lights, Phone Available
Community & HOA
Community
- Security: Smoke Detector, Smoke Detector(s)
Location
- Region: Mississauga
Financial & listing details
- Price per square foot: C$500/sqft
- Annual tax amount: C$10,535
- Date on market: 5/13/2026
- Inclusions: Built-in Microwave, Central Vac, Dishwasher, Dryer, Hot Tub, Range Hood, Refrigerator, Smoke Detector, Stove, Washer, Window Coverings
- Electric utility on property: Yes
Josh Medeiros, Salesperson
Josh Medeiros, Salesperson
By pressing Contact Agent, you agree that the real estate professional identified above may call/text you about your search, which may involve use of automated means and pre-recorded/artificial voices. You don't need to consent as a condition of buying any property, goods, or services. Message/data rates may apply. You also agree to our Terms of Use. Zillow does not endorse any real estate professionals. We may share information about your recent and future site activity with your agent to help them understand what you're looking for in a home.
Price history
| Date | Event | Price |
|---|---|---|
| 6/10/2026 | Pending sale | C$1,425,000C$500/sqft |
Source: ITSO #40829624 Report a problem | ||
| 6/6/2026 | Contingent | C$1,425,000C$500/sqft |
Source: ITSO #40829624 Report a problem | ||
| 6/5/2026 | Listed for sale | C$1,425,000C$500/sqft |
Source: ITSO #40829624 Report a problem | ||
| 5/29/2026 | Contingent | C$1,425,000C$500/sqft |
Source: ITSO #40829624 Report a problem | ||
| 5/13/2026 | Listed for sale | C$1,425,000C$500/sqft |
Source: ITSO #40829624 Report a problem | ||
Public tax history
Tax history is unavailable.
Climate risks
Neighborhood: Fairview
Nearby schools
GreatSchools rating
No schools nearby
We couldn't find any schools near this home.
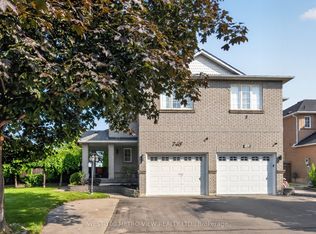
- C$1,088,8005 bd4 ba-- sqft748 Summer Park Cres, Mississauga, ON L5B4E2For Sale
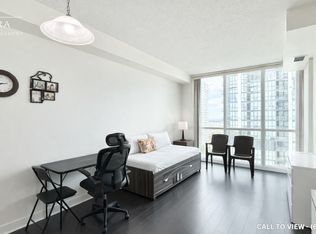
- C$--1 bd1 ba600 sqft3895 Grand Park Dr #1104, Mississauga, ON L5B4C9Off Market
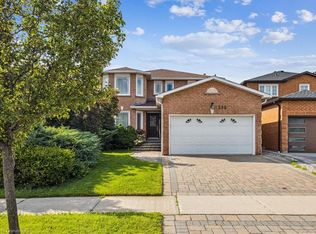
- C$1,500,0004 bd4 ba2.5k sqft588 Fairview Rd W, Mississauga, ON L5B3X3Sold
- C$--1 bd1 ba600 sqft578 Summer Park Cres #2, Mississauga, ON L5B4E9Off Market
- C$1,230,0004 bd3 ba-- sqft3561 Old Orchard Park Dr, Mississauga, ON L5B4E3For Sale
- C$--1 bd1 ba-- sqft561 Loretta Ct, Mississauga, ON L5B3S2Off Market
- C$1,9002 bd1 ba-- sqft3271 Pilcom Cres, Mississauga, ON L5B3X5For Rent
- C$4,0004 bd4 ba-- sqft3339 Crompton Cres, Mississauga, ON L5B4C7For Rent
Similar homes
- C$1,429,9005 bd4 ba2.8k sqft4217 Schneider Ct, Mississauga, ON L5B 3N8For Sale
 MLS ID #40840360, Dirk Weitler, Salesperson, Royal LePage Real Estate Services Ltd.. ITSO
 - C$1,349,9006 bd4 ba2.1k sqft3332 Testimony Sq, Mississauga, ON L5B 3G2For Sale
 MLS ID #40850634, Jason Tome, Salesperson, RE/MAX Escarpment Realty Inc.. ITSO
 - C$1,375,0004 bd5 ba2.4k sqft6769 Gracefield Dr, Mississauga, ON L5N 6T5For Sale
 MLS ID #40849714, Aaron Fierling, Salesperson, Flux Realty. ITSO
 - C$1,399,0004 bd3 ba2.4k sqft3043 Vanderbilt Rd, Mississauga, ON L5N 4W8For Sale
 MLS ID #40837087, Nick Daymond, Salesperson, Keller Williams Edge Realty. ITSO
 - C$1,349,9006 bd4 ba2.3k sqft4315 Credit Pointe Dr, Mississauga, ON L5M 3J8For SaleMLS ID #40843865, Christy Lee D Oliveira, Broker Manager, REVEL Realty Inc. ITSO
- C$1,050,0005 bd2 ba2.1k sqft2560 Palisander Ave, Mississauga, ON L5B 2L2For SaleMLS ID #40850169, Yaneth Maribel Siliezar, Salesperson, Royal LePage Wolle Realty. ITSO
- C$1,599,0004 bd3 ba2k sqft1025 Vanier Dr, Mississauga, ON L5H 4B2For SaleMLS ID #40846716, Peijie Mark Zhou, Salesperson, Right at Home Realty. ITSO
- C$1,349,0005 bd4 ba2.4k sqft1613 Northmount Ave, Mississauga, ON L5E 1Y9For SaleMLS ID #40842850, Julie Truong, Salesperson, RE/MAX REALTY ENTERPRISES INC. ITSO
- C$1,599,0005 bd4 ba2.1k sqft1580 Woodeden Dr, Mississauga, ON L5H 3S5For SaleMLS ID #40817375, Alex Zijlstra, Salesperson, Royal LePage Burloak Real Estate Services. ITSO
- C$1,399,0007 bd4 ba2.8k sqft6366 Millers Grv, Mississauga, ON L5N 3M7For SaleMLS ID #40834651, Scott Benson, Salesperson, Real Broker Ontario Ltd.. ITSO
- C$1,395,0006 bd4 ba2.5k sqft7287 Waldorf Way, Mississauga, ON L5N 7P7For SaleMLS ID #40843225, Anton Dzeko, Salesperson, GLOBALMARK REALTY INC. ITSO
- C$1,599,9996 bd3 ba2k sqft1807 Balsam Ave, Mississauga, ON L5J 1L3For SaleMLS ID #40834383, Sean Hanlon, Salesperson, Royal Lepage Real Estate Associates. ITSO
- C$1,179,9003 bd3 ba1.7k sqft5184 Red Brush Dr, Mississauga, ON L4Z 3Z8For SaleMLS ID #40847783, Rayo Irani, Broker, RE/MAX Aboutowne Realty Corp.. ITSO
- C$1,345,0004 bd4 ba2.2k sqft6343 Alderwood Trl, Mississauga, ON L5N 6X1For SaleMLS ID #40840333, Sean Hanlon, Salesperson, Royal Lepage Real Estate Associates. ITSO
- C$1,299,0004 bd4 ba1.6k sqft4107 Rolling Valley Dr, Mississauga, ON L5L 2J1For SaleMLS ID #40838070, Sean Hanlon, Salesperson, Royal Lepage Real Estate Associates. ITSO
- C$1,298,0005 bd5 ba2k sqft6144 10th Line W, Mississauga, ON L5N 5S7For SaleMLS ID #40839399, Jeff Ham, Salesperson, REVEL Realty Inc. ITSO
- C$1,399,9994 bd3 ba2.5k sqft525 Grand Blvd, Oakville, ON L6H 1P4For SaleMLS ID #40836757, Brooke Hicks, Broker, Royal LePage Burloak Real Estate Services. ITSO
- C$1,229,0005 bd4 ba1.9k sqft7076 Gillespie Ln, Mississauga, ON L5W 1E8For SaleMLS ID #40849342, Grant Gilmour, Salesperson, RE/MAX Realty Specialists Inc.. ITSO
- C$1,100,0004 bd3 ba2k sqft1471 Pickwick Dr, Mississauga, ON L5V 1V7For SaleMLS ID #40841123, Kristine Vavrinec, Salesperson, EXP REALTY OF CANADA INC. ITSO
- C$1,079,0004 bd3 ba1.7k sqft1263 Bantham St, Mississauga, ON L5V 1Y8For SaleMLS ID #40832780, Jeff Ham, Salesperson, REVEL Realty Inc. ITSO
