Welcome to this well-maintained and spacious 5+2 bedroom, 4 bath home in the highly sought-after Meadowvale area of Mississauga.over 4,000 sq' of living space. Set on a great lot with a sunny, south-facing backyard, this home features a versatile layout filled with natural light. The front entrance opens to a large living room connected to a separate dining room-ideal for entertaining. The eat-in kitchen, perfect for families, includes a center island, plenty of cupboard space, and multiple appliances including a warming drawer, with sliding doors and walkout to the backyard patio deck. The family room is bright and inviting, complete with a wood-burning fireplace and a large window seat. A generously sized main floor office-also featuring a wood-burning fireplace-can easily serve as a main floor bedroom. Convenient main floor laundry with separate side entrance and a powder room complete this level. Upstairs offers five generous bedrooms, including a spacious primary with vaulted ceilings, ample closet space, and an ensuite with a large tub and separate shower, along with an additional 4-piece bathroom. The finished basement extends the living space with a large rec room featuring a gas fireplace, 2 additional bedrooms, a 3-piece bathroom, and a sizeable utility room with plenty of storage. With 7 bedrooms, this home is ideal for large or multi-generational families. Double car garage with inside entry. Fully fenced backyard-perfect for kids and outdoor enjoyment. Ideally located close to top-rated schools, parks, transit, major highways, and all amenities.
For sale
C$1,399,000
6366 Millers Grv, Mississauga, ON L5N 3M7
7beds
2,895sqft
Single Family Residence, Residential
Built in 1982
5,993 Square Feet Lot
$-- Zestimate®
C$483/sqft
C$-- HOA
What's special
- 59 days |
- 36 |
- 1 |
Zillow last checked:
Listing updated:
Listed by:
Scott Benson, Salesperson,
Real Broker Ontario Ltd.,
Michelle Champagne,
Real Broker Ontario Ltd.
Source: ITSO,MLS®#: 40834651Originating MLS®#: Cornerstone Association of REALTORS®
Facts & features
Interior
Bedrooms & bathrooms
- Bedrooms: 7
- Bathrooms: 4
- Full bathrooms: 3
- 1/2 bathrooms: 1
- Main level bathrooms: 1
Other
- Features: Ensuite
- Level: Second
Bedroom
- Level: Second
Bedroom
- Level: Second
Bedroom
- Level: Second
Bedroom
- Level: Second
Bedroom
- Level: Basement
Bedroom
- Level: Basement
Bathroom
- Features: 2-Piece
- Level: Main
Bathroom
- Description: 4pc ensuite
- Features: 4-Piece, Ensuite
- Level: Second
Bathroom
- Features: 4-Piece
- Level: Second
Bathroom
- Features: 3-Piece
- Level: Basement
Dining room
- Level: Main
Family room
- Features: Fireplace
- Level: Main
Kitchen
- Description: eat-in kitchen area
- Features: Sliding Doors
- Level: Main
Laundry
- Level: Main
Living room
- Level: Main
Office
- Description: This could be easily act as a main floor bedroom or office.
- Features: Fireplace
- Level: Main
Recreation room
- Level: Basement
Utility room
- Level: Basement
Heating
- Forced Air, Natural Gas
Cooling
- Central Air
Features
- Central Vacuum, None
- Basement: Full,Finished
- Number of fireplaces: 3
- Fireplace features: Gas, Wood Burning
Interior area
- Total structure area: 2,895
- Total interior livable area: 2,895 sqft
- Finished area above ground: 2,895
Video & virtual tour
Property
Parking
- Total spaces: 4
- Parking features: Attached Garage, Asphalt, Private Drive Double Wide
- Attached garage spaces: 2
- Uncovered spaces: 2
Features
- Stories: 2
- Frontage type: North
- Frontage length: 54.99
Lot
- Size: 5,993 Square Feet
- Dimensions: 54.99 x 108.99
- Features: Urban, Rectangular, Schools, Shopping Nearby
Details
- Parcel number: 132410010
- Zoning: R3
Construction
Type & style
- Home type: SingleFamily
- Property subtype: Single Family Residence, Residential
Materials
- Aluminum Siding, Brick Veneer
- Foundation: Poured Concrete
- Roof: Asphalt Shing
Condition
- 31-50 Years
- New construction: No
- Year built: 1982
Utilities & green energy
- Sewer: Sewer (Municipal)
- Water: Municipal
Community & HOA
Location
- Region: Mississauga
Financial & listing details
- Price per square foot: C$483/sqft
- Annual tax amount: C$7,226
- Date on market: 5/29/2026
- Inclusions: Central Vac
Scott Benson, Salesperson
Scott Benson, Salesperson
(905) 639-8888
By pressing Contact Agent, you agree that the real estate professional identified above may call/text you about your search, which may involve use of automated means and pre-recorded/artificial voices. You don't need to consent as a condition of buying any property, goods, or services. Message/data rates may apply. You also agree to our Terms of Use. Zillow does not endorse any real estate professionals. We may share information about your recent and future site activity with your agent to help them understand what you're looking for in a home.
Price history
| Date | Event | Price |
|---|---|---|
| 5/29/2026 | Listed for sale | C$1,399,000C$483/sqft |
Source: ITSO #40834651 Report a problem | ||
Public tax history
Tax history is unavailable.
Climate risks
Neighborhood: Lisgar
Nearby schools
GreatSchools rating
No schools nearby
We couldn't find any schools near this home.
Schools provided by the listing agent
- Elementary: Miller's Grove, Edenwood
- High: St. John Of The Cross , Meadowvale
Source: ITSO. This data may not be complete. We recommend contacting the local school district to confirm school assignments for this home.
- C$879,9003 bd2 ba-- sqft3169 Bartholomew Cres, Mississauga, ON L5N3K9For Sale

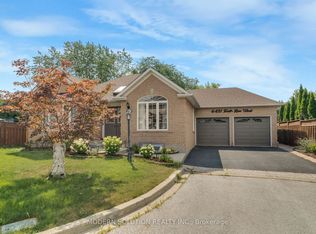
- C$1,199,9003 bd3 ba-- sqft6431 10th Line W, Mississauga, ON L5N7J5For Sale
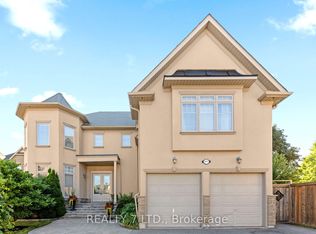
- C$1,449,0004 bd5 ba-- sqft3217 Swiss Ct, Mississauga, ON L5N5T9New Construction
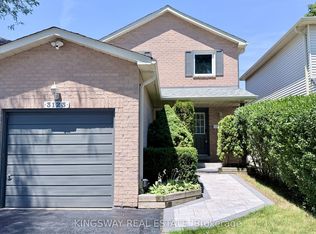
- C$3,0004 bd2 ba-- sqft3123 Bartholomew Cres, Mississauga, ON L5N3K9For Rent
- C$--3 bd2 ba1.5k sqft6400 Colebrook Cres, Mississauga, ON L5N3E4Off Market
- C$1,099,9005 bd4 ba-- sqft3120 McCarron Cres, Mississauga, ON L5N3H5For Sale
- C$---- bd-- ba-- sqft6412 Colebrook Cres, Mississauga, ON L5N3E4Off Market
- C$3,3003 bd2 ba123 sqft6443 Colebrook Cres #23, Mississauga, ON L5N3E3For Rent
Similar homes
- C$1,275,0004 bd4 ba2.4k sqft3251 Trelawny Cir, Mississauga, ON L5N 5G7For Sale
 MLS ID #40850348, Grant Gilmour, Salesperson, RE/MAX Realty Specialists Inc.. ITSO
 - C$1,375,0004 bd5 ba2.4k sqft6769 Gracefield Dr, Mississauga, ON L5N 6T5For Sale
 MLS ID #40849714, Aaron Fierling, Salesperson, Flux Realty. ITSO
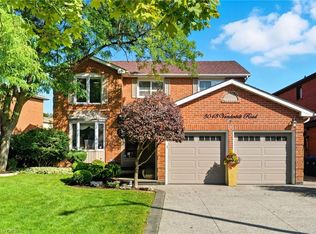
 - C$1,399,0004 bd3 ba2.4k sqft3043 Vanderbilt Rd, Mississauga, ON L5N 4W8For Sale
 MLS ID #40837087, Nick Daymond, Salesperson, Keller Williams Edge Realty. ITSO
 - C$1,399,0004 bd4 ba2.2k sqft6343 Alderwood Trl, Mississauga, ON L5N 6X1For Sale
 MLS ID #40840333, Sean Hanlon, Salesperson, Royal Lepage Real Estate Associates. ITSO
 - C$1,395,0006 bd4 ba2.5k sqft7287 Waldorf Way, Mississauga, ON L5N 7P7For SaleMLS ID #40843225, Anton Dzeko, Salesperson, GLOBALMARK REALTY INC. ITSO
- C$1,399,9994 bd3 ba2.7k sqft3377 Destination Dr, Mississauga, ON L5M 7W6For SaleMLS ID #40828797, Syed Rizvi, Broker, Re/Max GOLD REALTY INC. ITSO
- C$1,349,9006 bd4 ba2.3k sqft4315 Credit Pointe Dr, Mississauga, ON L5M 3J8For SaleMLS ID #40843865, Christy Lee D Oliveira, Broker Manager, REVEL Realty Inc. ITSO
- C$1,424,8886 bd4 ba2.4k sqft5275 Ruperts Gate Dr, Mississauga, ON L5M 5W3For SaleMLS ID #40846778, Stacey Robinson, Salesperson, Royal LePage Realty Plus Oakville Ltd.. ITSO
- C$1,298,0005 bd5 ba2k sqft6144 10th Line W, Mississauga, ON L5N 5S7For SaleMLS ID #40839399, Jeff Ham, Salesperson, REVEL Realty Inc. ITSO
- C$1,349,9006 bd4 ba2.1k sqft3332 Testimony Sq, Mississauga, ON L5B 3G2For SaleMLS ID #40850634, Jason Tome, Salesperson, RE/MAX Escarpment Realty Inc.. ITSO
- C$1,350,0004 bd3 ba2.3k sqft7419 Black Walnut Trl, Mississauga, ON L5N 8A4For SaleMLS ID #40831651, Marissa Kerr, Salesperson, Re/Max REALTY SERVICES INC. ITSO
- C$1,429,9005 bd4 ba2.8k sqft4217 Schneider Ct, Mississauga, ON L5B 3N8For SaleMLS ID #40840360, Dirk Weitler, Salesperson, Royal LePage Real Estate Services Ltd.. ITSO
- C$1,399,9994 bd4 ba2.8k sqft1098 Hepburn Rd, Milton, ON L9T 6X5For SaleMLS ID #40838843, Sandra Borea, Salesperson, RIGHT AT HOME REALTY BROKERAGE UNIT 36. ITSO
- C$1,365,9006 bd4 ba2.5k sqft17 Eaton St, Halton Hills, ON L7G 5L4For SaleMLS ID #40845858, David Ryan Nakkila, Salesperson, Right at Home Realty. ITSO
- C$1,299,0004 bd4 ba1.6k sqft4107 Rolling Valley Dr, Mississauga, ON L5L 2J1For SaleMLS ID #40838070, Sean Hanlon, Salesperson, Royal Lepage Real Estate Associates. ITSO
- C$1,900,0006 bd4 ba3.5k sqft6872 Round Leaf Ct, Mississauga, ON L5N 6X6For SaleMLS ID #40838841, Jeff Ham, Salesperson, REVEL Realty Inc. ITSO
- C$1,399,9994 bd3 ba2.5k sqft525 Grand Blvd, Oakville, ON L6H 1P4For SaleMLS ID #40836757, Brooke Hicks, Broker, Royal LePage Burloak Real Estate Services. ITSO
- C$1,229,0005 bd4 ba1.9k sqft7076 Gillespie Ln, Mississauga, ON L5W 1E8For SaleMLS ID #40849342, Grant Gilmour, Salesperson, RE/MAX Realty Specialists Inc.. ITSO
- C$1,349,0005 bd4 ba2.4k sqft1613 Northmount Ave, Mississauga, ON L5E 1Y9For SaleMLS ID #40842850, Julie Truong, Salesperson, RE/MAX REALTY ENTERPRISES INC. ITSO
- C$1,599,9996 bd3 ba2k sqft1807 Balsam Ave, Mississauga, ON L5J 1L3For SaleMLS ID #40834383, Sean Hanlon, Salesperson, Royal Lepage Real Estate Associates. ITSO
