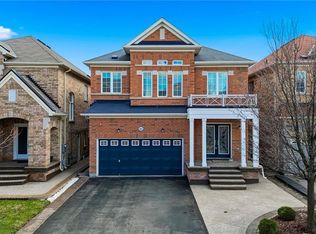
Location! Location! Location! Built in New Upgraded Double Door Entry, Large spacious And very Bright, Separate Living, Dinning And Family Room, Main Floor Laundry, Computer Loft Floor, Hardwood Floor through out Huge Open Concept 4 Bdrms, Double Car Garage Detached , in the Prime Location Of Churchill Meadows The Most Desirable Location Of Erin Centre Blvd Walking Distance To Top Schools, Library, Erin Mills Town Centre Mall, Credit Valley Hospital, Close To Major Hwys 403.No Carpet,9 Ft Ceiling on Main. ************* Please Click On Virtual Tour to View the Entire Property *********** The MPAC, Report has been Attached on this MLS.
For sale
C$1,399,999
3377 Destination Dr, Mississauga, ON L5M 7W6
4beds
2,728sqft
Single Family Residence, Residential
Built in ----
4,437 Square Feet Lot
$-- Zestimate®
C$513/sqft
C$-- HOA
What's special
Upgraded double door entryMain floor laundryComputer loft floorHardwood floor throughoutDouble car garage detached
- 155 days
- 18
- 0
Zillow last checked:
Listing updated:
Listed by:
Syed Rizvi, Broker,
Re/Max Gold Realty Inc
Source: ITSO,MLS®#: 40828797Originating MLS®#: Cornerstone Association of REALTORS®
Facts & features
Interior
Bedrooms & bathrooms
- Bedrooms: 4
- Bathrooms: 3
- Full bathrooms: 2
- 1/2 bathrooms: 1
- Main level bathrooms: 1
Other
- Level: Second
Bedroom
- Level: Second
Bedroom
- Level: Second
Bedroom
- Level: Second
Bathroom
- Features: 2-Piece
- Level: Main
Bathroom
- Features: 4-Piece
- Level: Second
Bathroom
- Features: 4-Piece
- Level: Second
Breakfast room
- Level: Main
Dining room
- Level: Main
Family room
- Level: Main
Kitchen
- Level: Main
Living room
- Level: Main
Loft
- Level: Second
Heating
- Forced Air, Natural Gas
Cooling
- Central Air
Features
- Other
- Basement: Full,Unfinished
- Has fireplace: No
Interior area
- Total structure area: 2,728
- Total interior livable area: 2,728 sqft
- Finished area above ground: 2,728
Video & virtual tour
Property
Parking
- Total spaces: 4
- Parking features: Attached Garage, Private Drive Single Wide
- Attached garage spaces: 2
- Uncovered spaces: 2
Features
- Stories: 2
- Frontage type: North
- Frontage length: 40.09
Lot
- Size: 4,437 Square Feet
- Dimensions: 40.09 x 110.7
- Features: Urban, Other
Details
- Parcel number: 143590202
- Zoning: R
Construction
Type & style
- Home type: SingleFamily
- Architectural style: Traditional
- Property subtype: Single Family Residence, Residential
Materials
- Brick, Stone
- Roof: Asphalt Shing
Condition
- Unknown
- New construction: No
Utilities & green energy
- Sewer: Sewer (Municipal)
- Water: Municipal
Community & HOA
Location
- Region: Mississauga
Financial & listing details
- Price per square foot: C$513/sqft
- Annual tax amount: C$8,000
- Date on market: 5/9/2026
- Inclusions: Other, Granite Tops In Washrooms, Pot Lights In Kitchen & Family Ss Appliances, Washer/Dryer, Garage Door Opener, Central A/C.
- Exclusions: Curtains And Lamps In The Breakfast Area Is Excluded.
Price history
| Date | Event | Price |
|---|---|---|
| 5/9/2026 | Listed for sale | C$1,399,999C$513/sqft |
Source:  TRREB #W13107206 Report a problem TRREB #W13107206 Report a problem | ||
Public tax history
Tax history is unavailable.
Climate risks
Neighborhood: Churchill Meadows
Nearby schools
GreatSchools rating
No schools nearby
We couldn't find any schools near this home.
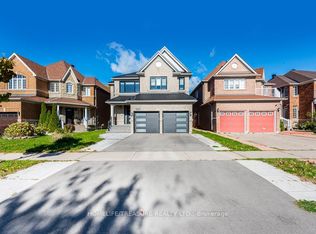
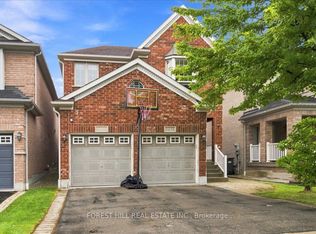
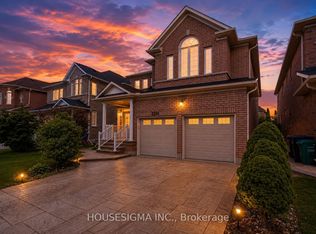
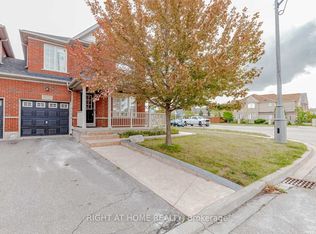
Similar homes
- C$1,399,9005 bd4 ba2.8k sqft4217 Schneider Ct, Mississauga, ON L5B 3N8For Sale
 MLS ID #40840360, Dirk Weitler, Salesperson, Royal LePage Real Estate Services Ltd.. ITSO
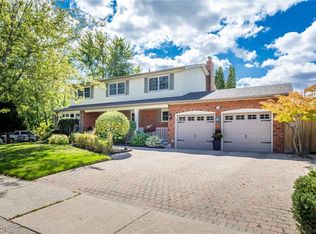
 - C$1,318,0005 bd5 ba2.9k sqft884 Stoutt Cres, Milton, ON L9T 7R1For Sale
 MLS ID #40869338, Rayo Irani, Broker, RE/MAX Aboutowne Realty Corp.. ITSO
 - C$1,549,0005 bd4 ba2.1k sqft1580 Woodeden Dr, Mississauga, ON L5H 3S5For Sale
 MLS ID #40855492, Alex Zijlstra, Salesperson, Royal LePage Burloak Real Estate Services. ITSO
 - C$1,249,0004 bd3 ba2.4k sqft3043 Vanderbilt Rd, Mississauga, ON L5N 4W8For Sale
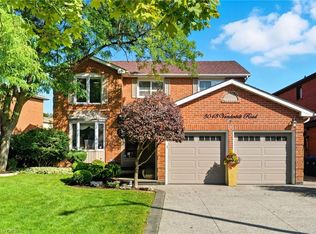 MLS ID #40837087, Nick Daymond, Salesperson, Keller Williams Edge Realty. ITSO
